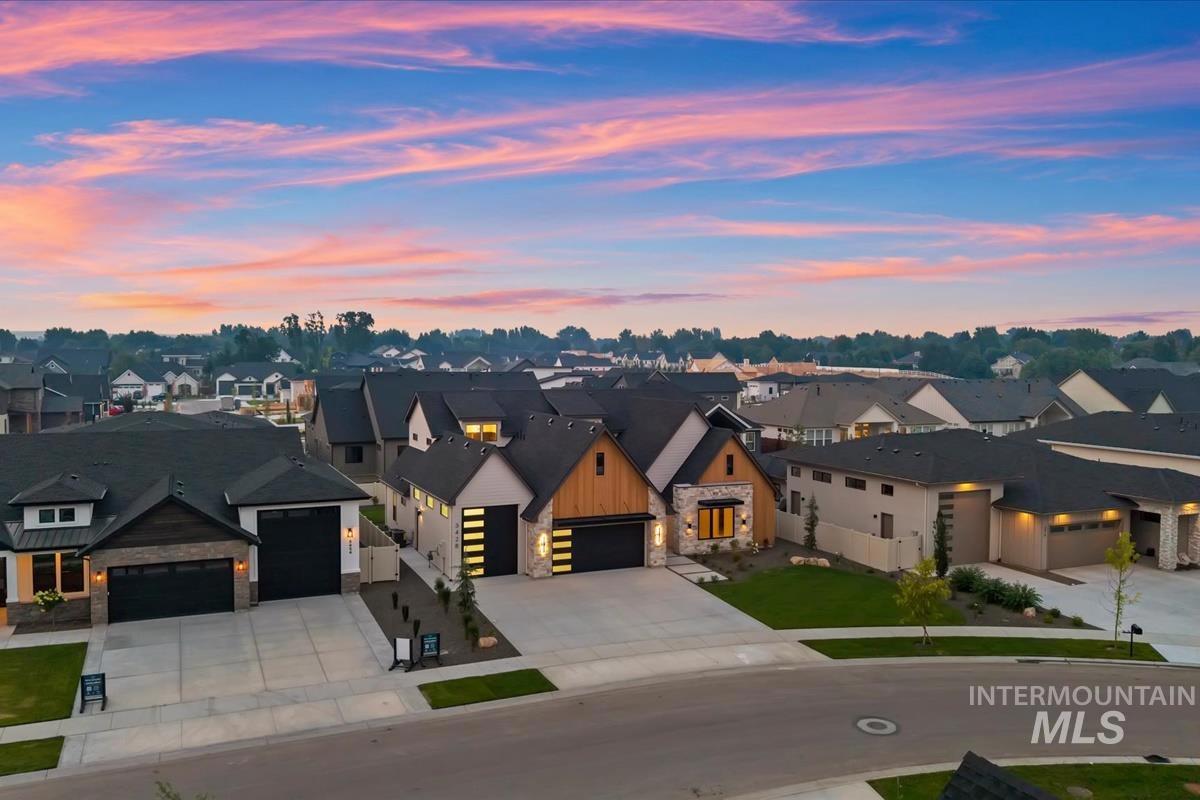
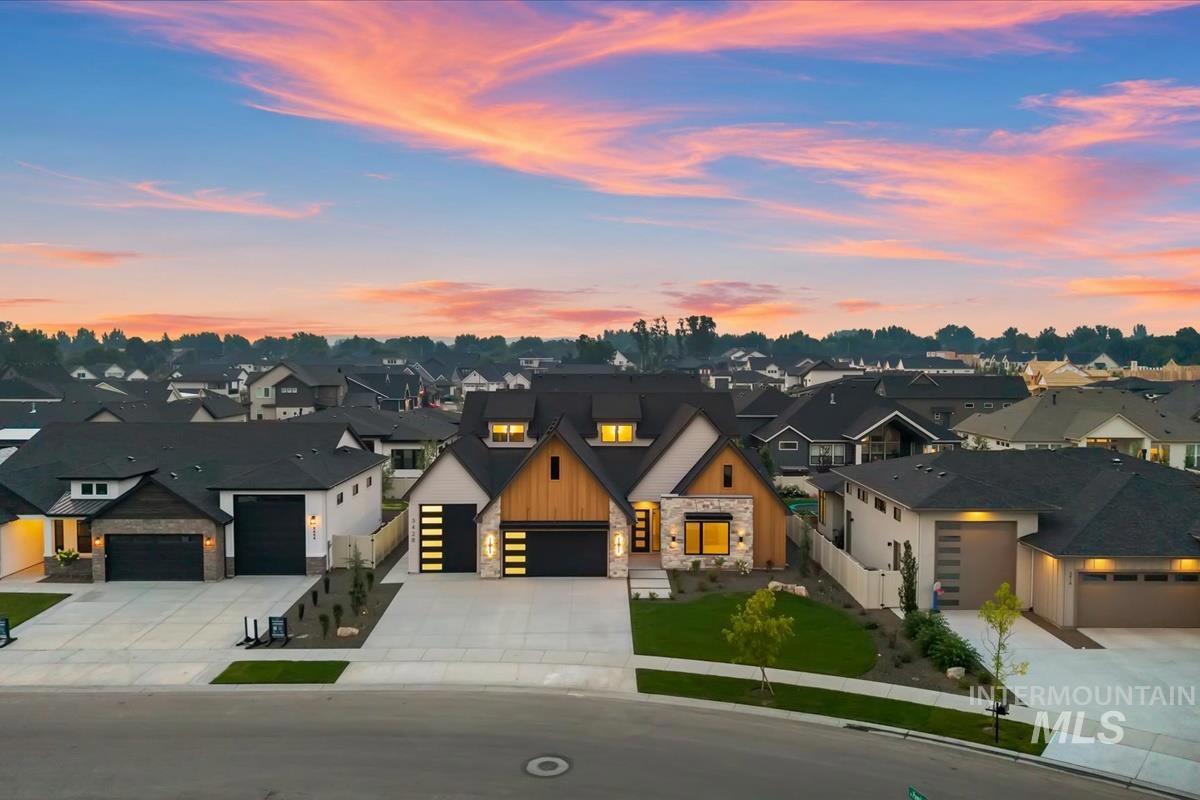
3428 W Golden Barrel St. Eagle, ID 83616
Directions
Eagle Rd, W on State St (Hwy 44), N on Fisher Park Way, E on Cardon, W on Golden Barrel to home.
Price: $1,374,900
Beds: 4
Baths: 4
Garages: 3
Type: Single Family Residence
Area:
Land Size: 10000 SF - .49 AC, Sidewalks, Auto Sprinkler Syste
SqFt: 3940
Age: Under Construction
Acres: 0.24
Garage Type: true
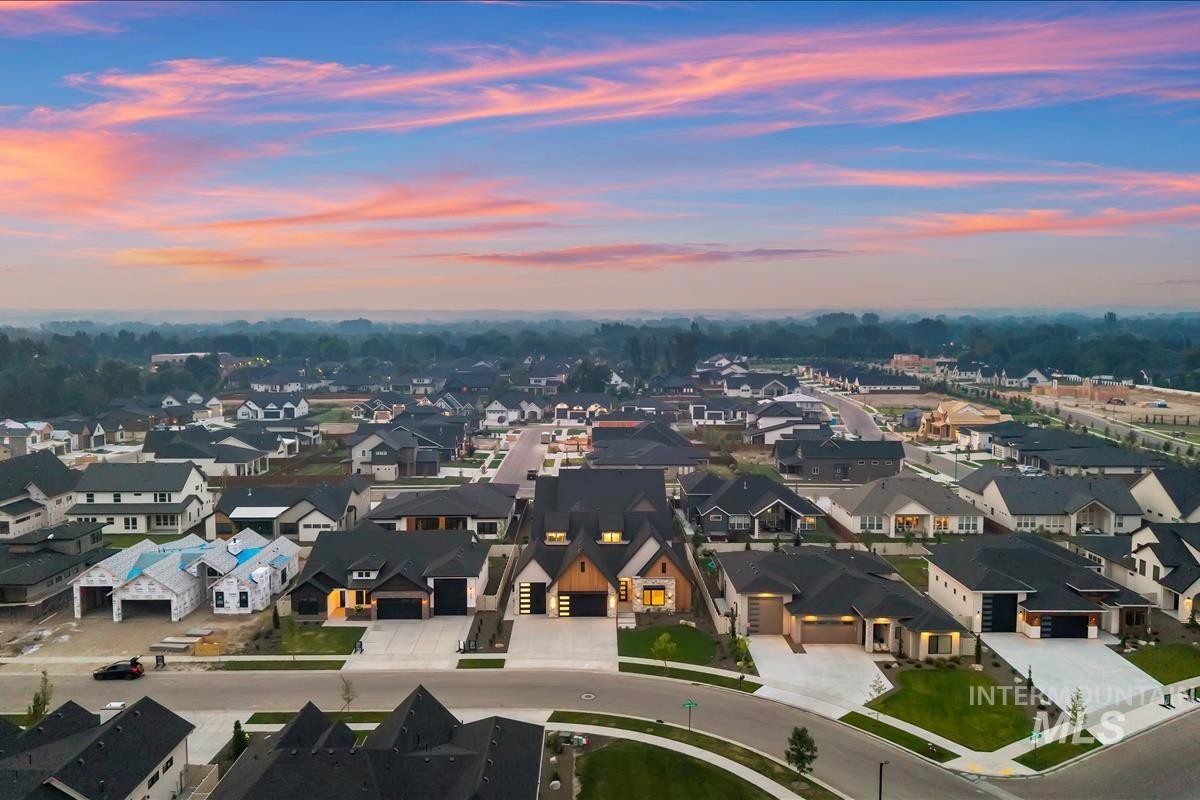
Subdivision: Whitehurst
Year Built: 2026
Construction: Frame, Stone, Stucco, Wood Siding
Includes
Fireplace: One
Air Conditioned: true
Water: City Service
Heating: Forced Air, Natural Gas
Schools
School District: West Ada School District
Sr High School: Eagle
Jr High School: Eagle Middle
Grade School: Eagle
Contact for more details:
A-Team Consultants
1099 S Wells St #200, Meridian, ID 83642
Phone: 208.761.1735 Email: info@ateamboise.com
1099 S Wells St #200, Meridian, ID 83642
Phone: 208.761.1735 Email: info@ateamboise.com
Description
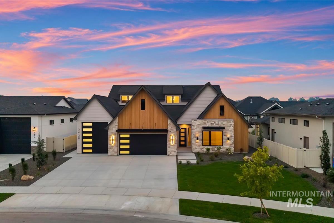
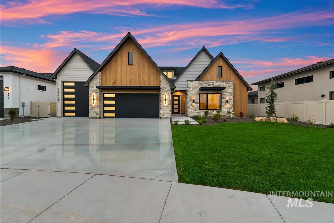
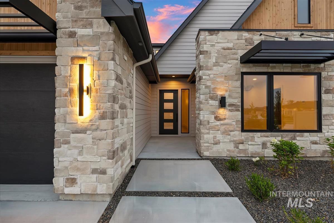
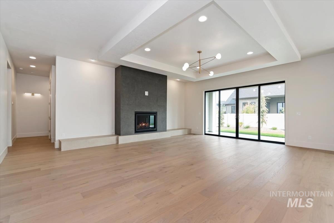
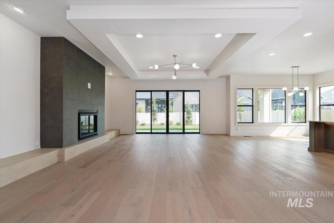
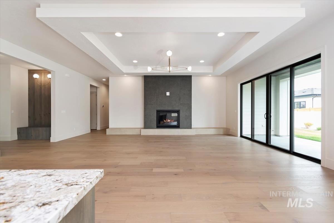
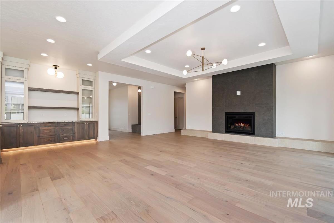
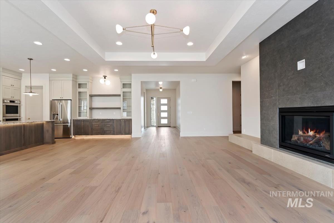
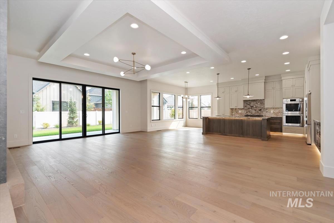
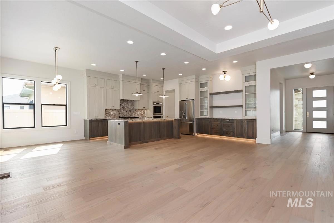
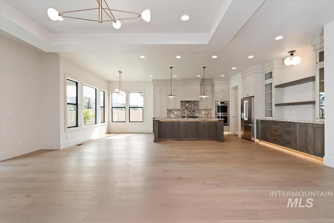
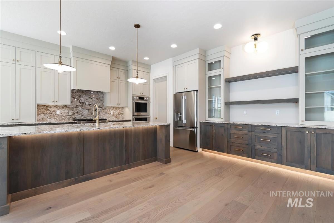
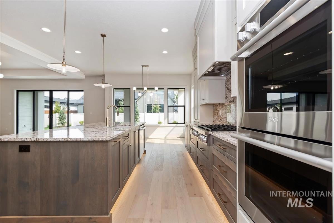
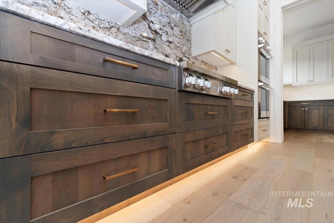
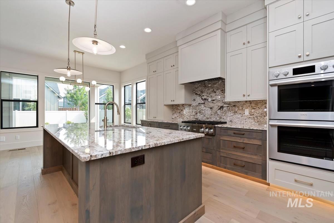
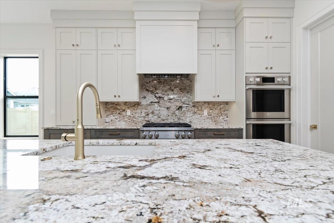
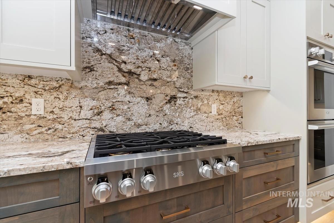
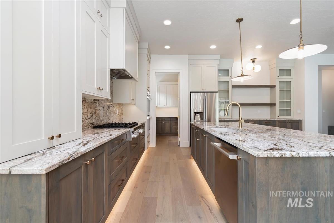
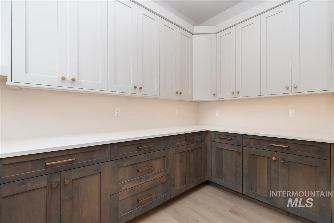
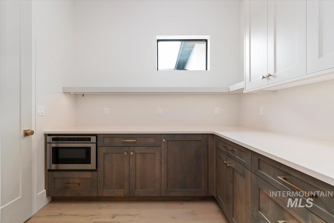
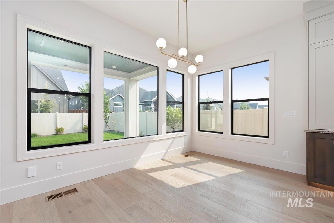
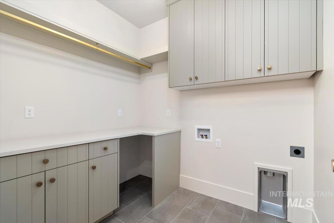
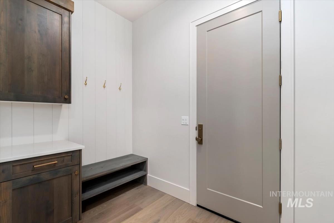
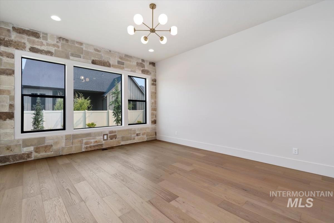
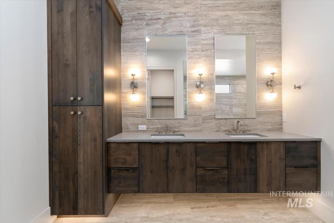
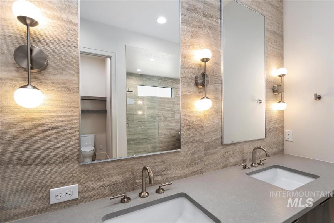
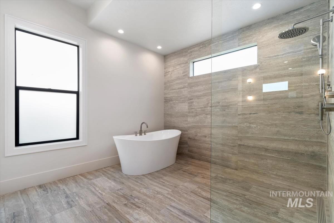
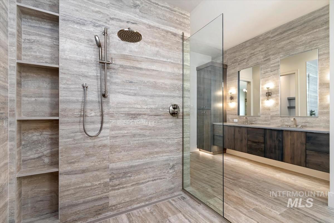
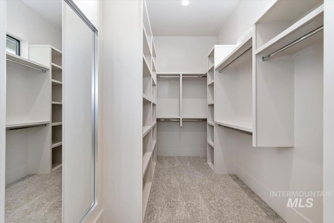
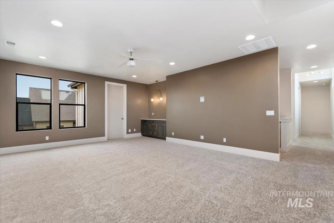
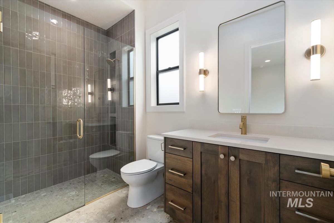
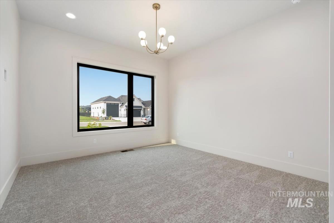
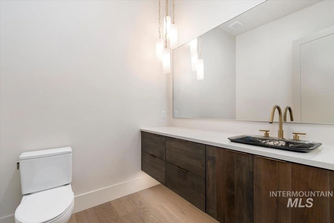
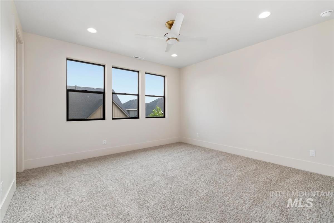
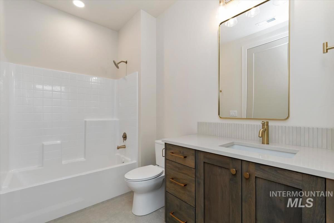
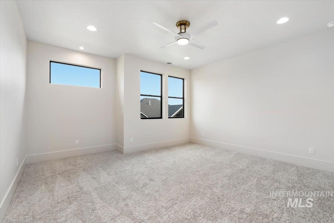
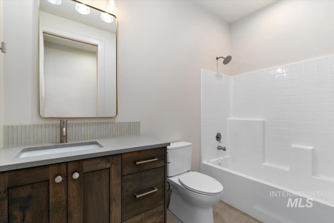
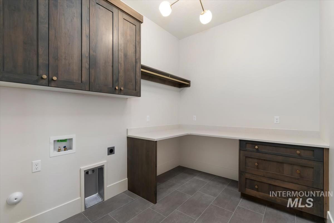
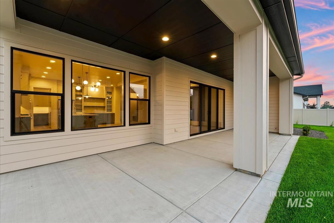
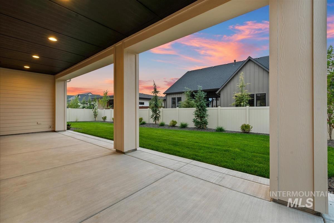
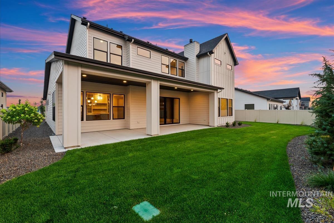
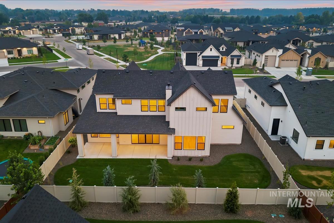
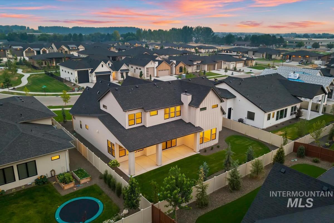
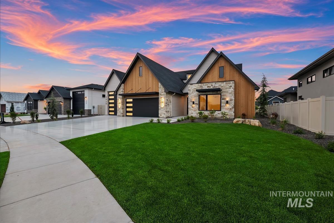
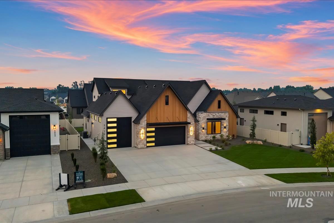
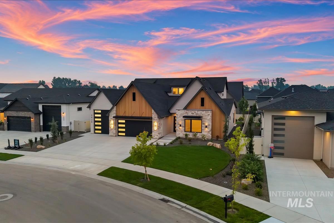
Built by O2 Construction, "The Layton" is an exceptional luxury residence offering 4 bedrooms, 4.5 bathrooms & thoughtfully designed living spaces on a generous .24-acre homesite. Every bedroom serves as a private retreat, complete w/its own ensuite bathroom & walkin closet. The expansive bonus room, which also feat: a walkin closet, provides incredible flexibility for a media room, playroom, or home office. Designed for both everyday comfort & effortless entertaining, this home feat: dual laundry rooms—one on each level—along w/a dedicated mudroom. The gourmet kitchen is a chef`s dream, showcasing granite countertops, show-stopping full granite backsplash behind cooktop, SS appliances, dbl ovens, a 36" gas cooktop & an oversized walkin appliance pantry. The open-concept great room is anchored by a cozy gas fireplace & feat: a dramatic dual sliding glass door that opens to the covered back patio, creating seamless indoor-outdoor living. Privately situated, the light-filled primary suite offers a spa-inspired bath complete w/a zero-entry tiled shower, separate soaking tub, quartz dual vanity & a walkin closet. Add`l highlights incl: a welcoming covered front porch, an enclosed mechanical room in the garage & an oversized 12` x 30` boat bay. Distinctive architecture, highlighted by a dramatic high-pitched roofline & warm wood accents, enhances the home`s exceptional curb appeal.
Legal Description:
LOT 24 BLK 01 WHITEHURST SUB NO 02
LOT 24 BLK 01 WHITEHURST SUB NO 02
| Listing info for this property courtesy of Better Homes & Gardens 43North Information deemed reliable but not guaranteed. Buyer to verify all information. All properties are subject to prior sale, change or withdrawal. Neither listing broker(s), shall be responsible for any typographical errors, misinformation, misprints and shall be held totally harmless. |