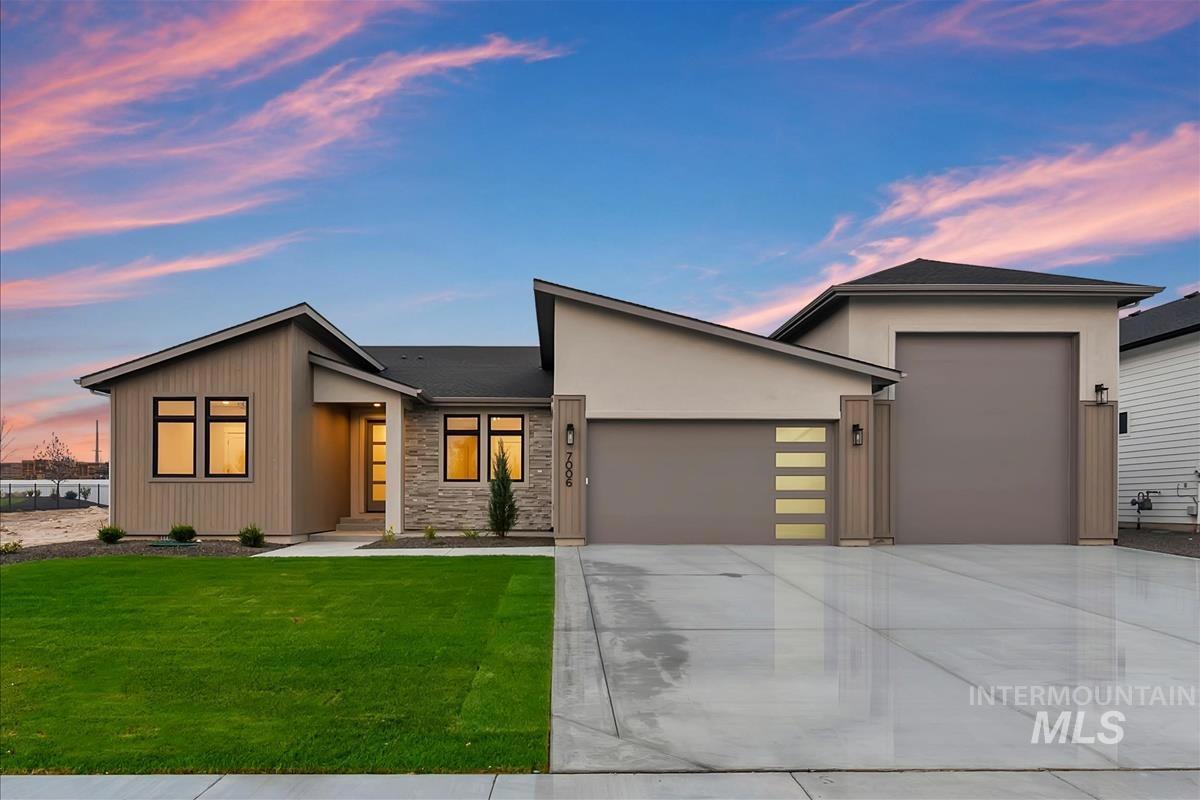
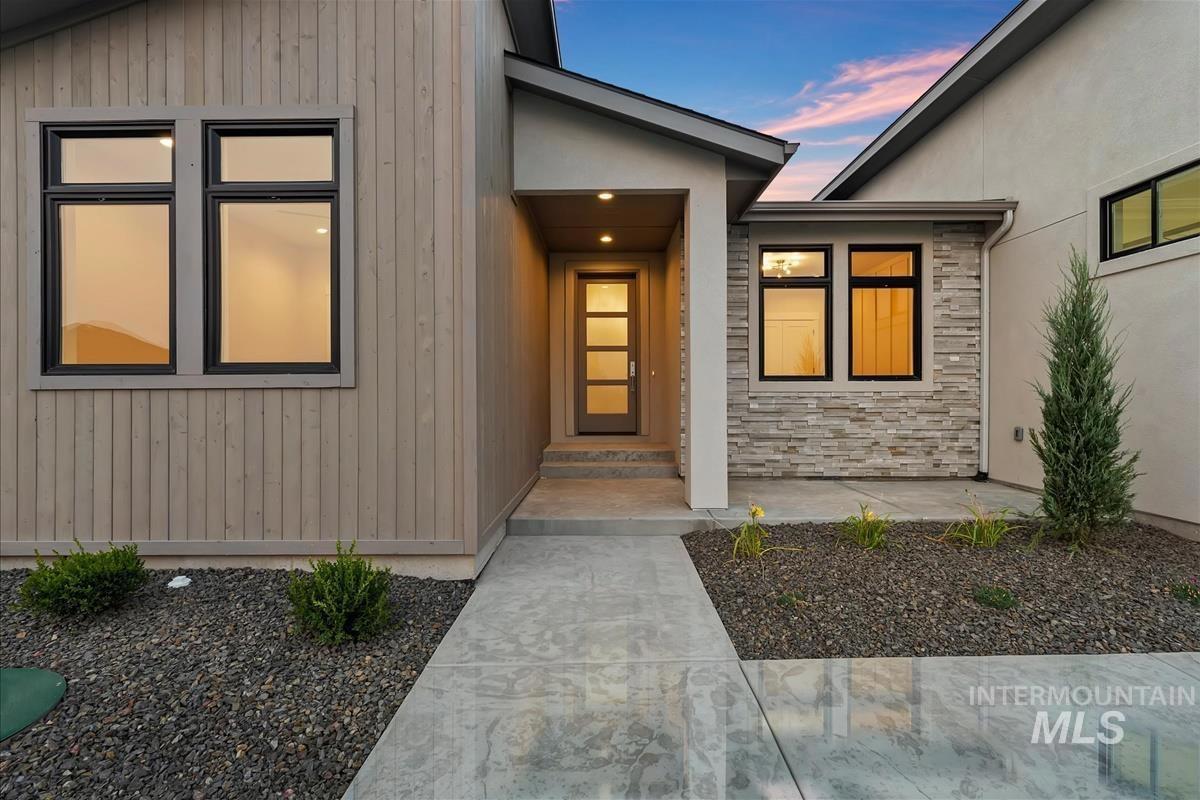
7006 E Chicken Hawk Loop Nampa, ID 83686
Directions
From 12th Ave S/Highway 45, E on Lewis Ln, S on Peregrine Falcon, E on Chicken Hawk to home.
Price: $869,900
Beds: 4
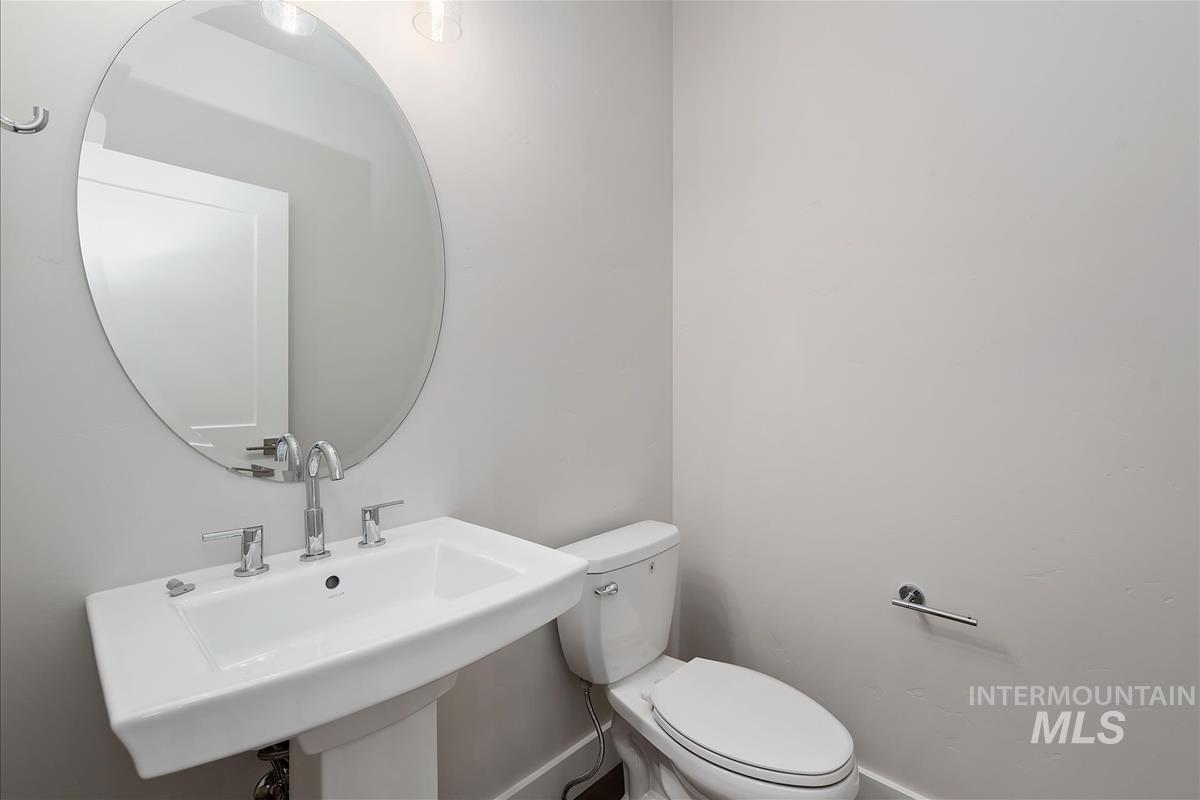
Baths: 2
Garages: 4
Type: Single Family Residence
Area:
Land Size: 10000 SF - .49 AC, Sidewalks, Auto Sprinkler Syste
SqFt: 2499
Age: Under Construction
Acres: 0.35
Garage Type: true
Subdivision: Osprey Estates
Year Built: 2026
Construction: Frame, Stone, Stucco
Includes
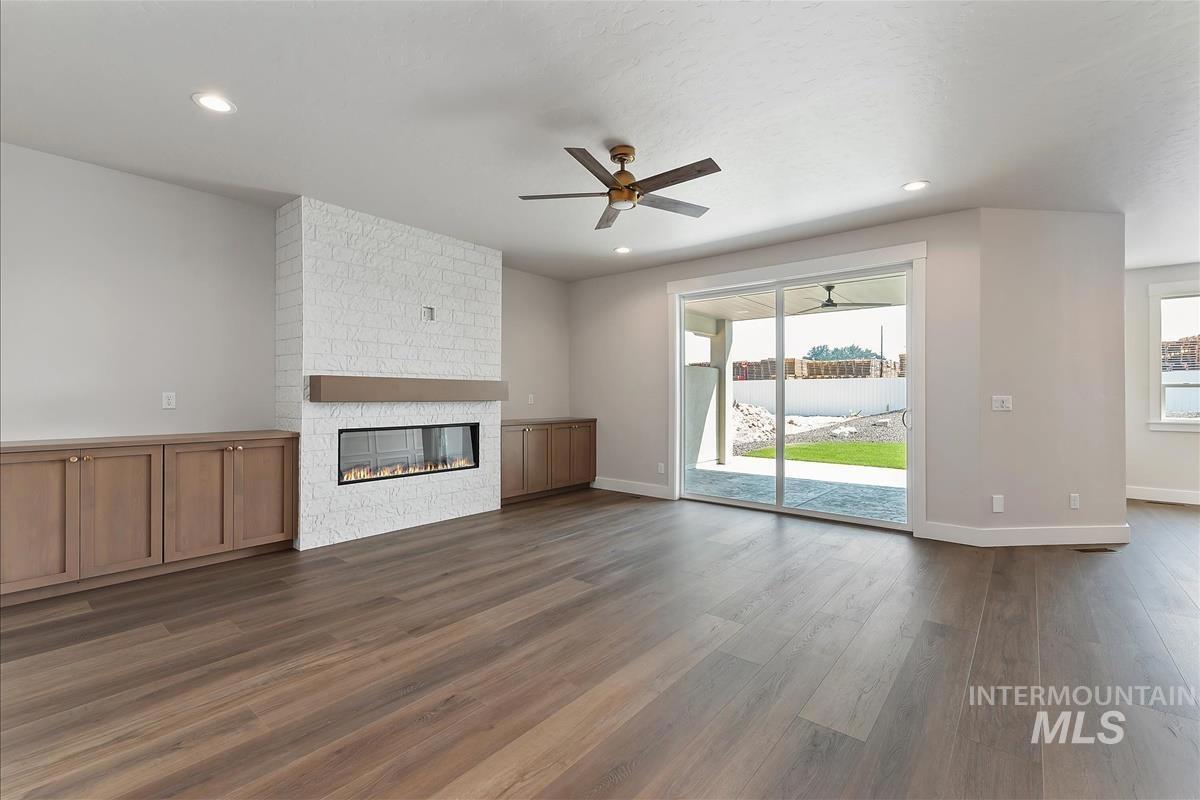
Fireplace: One
Air Conditioned: true
Water: City Service
Heating: Forced Air
Schools
School District: Nampa School District #131
Sr High School: Columbia
Jr High School: East Valley Mid
Grade School: Ronald Reagan
Contact for more details:
A-Team Consultants
1099 S Wells St #200, Meridian, ID 83642
Phone: 208.761.1735 Email: info@ateamboise.com
1099 S Wells St #200, Meridian, ID 83642
Phone: 208.761.1735 Email: info@ateamboise.com
Description
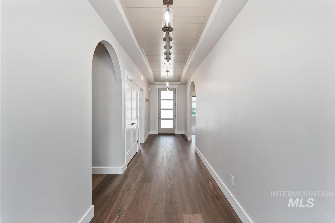
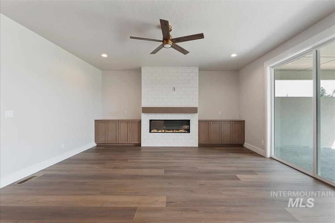
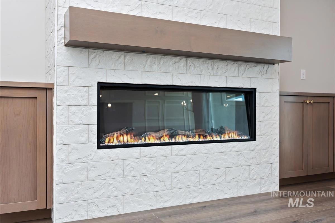
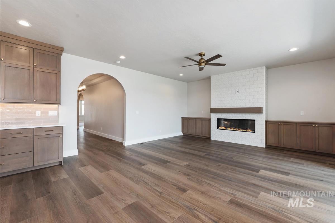
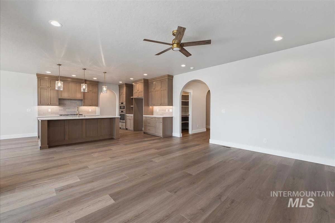
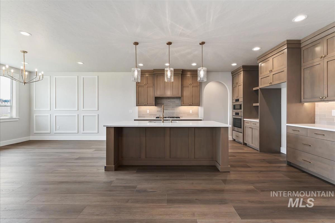
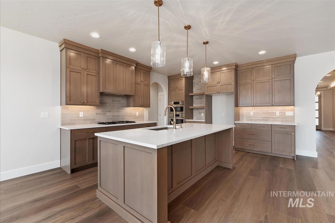
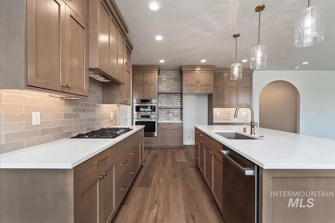
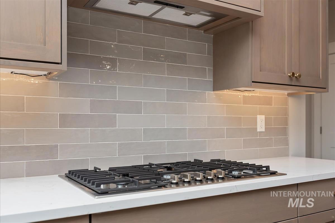
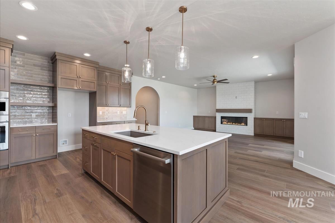
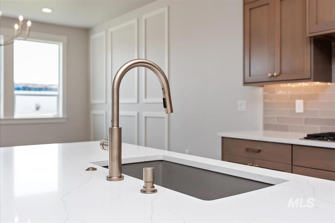
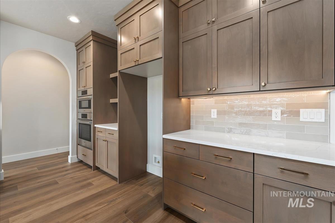
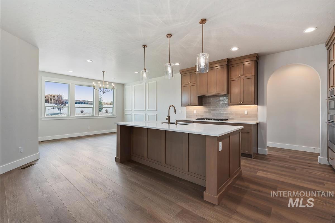
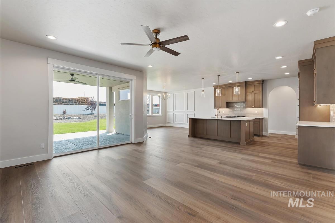
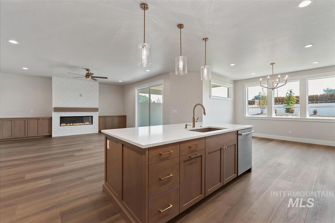
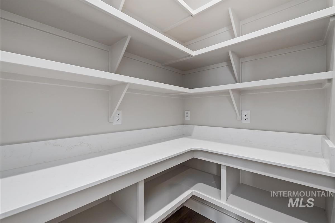
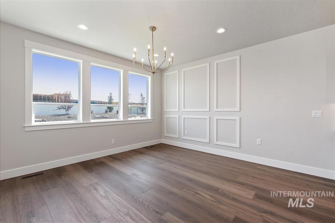
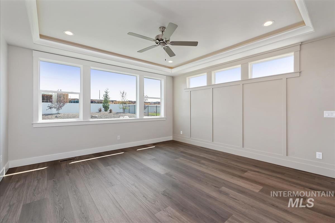
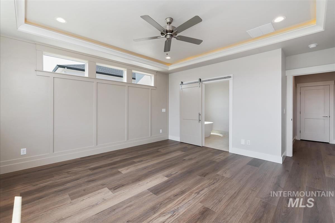
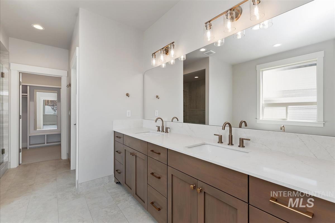
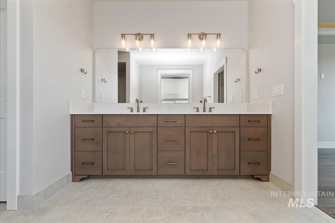
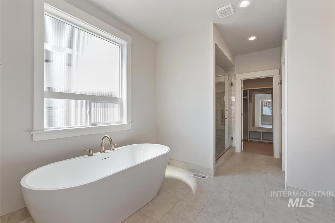
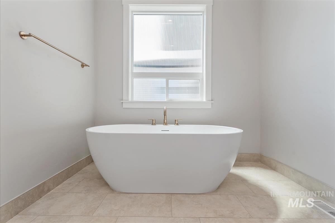
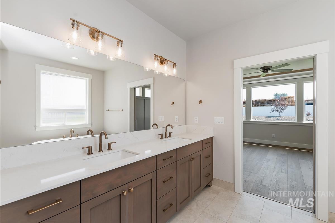
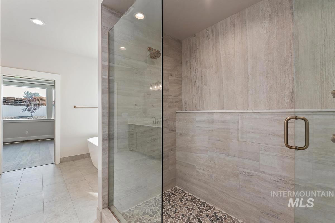
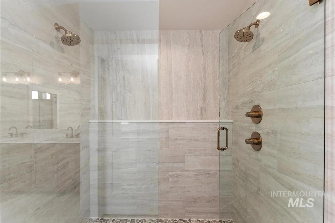
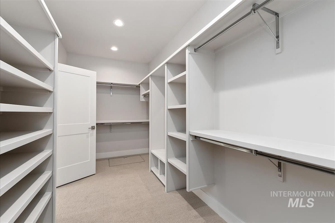
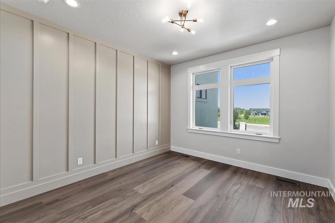
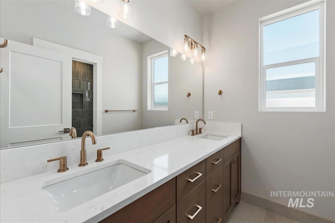
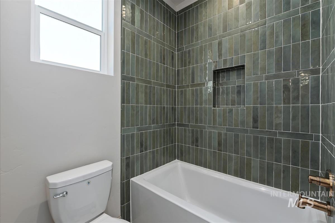
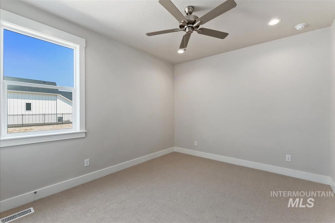
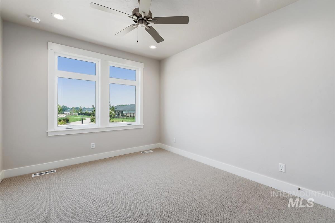
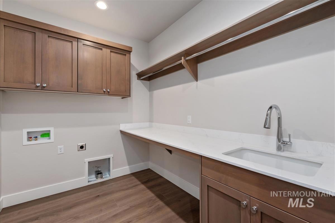
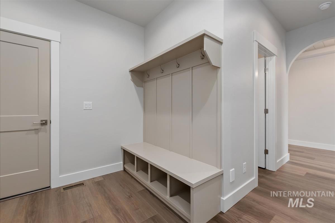
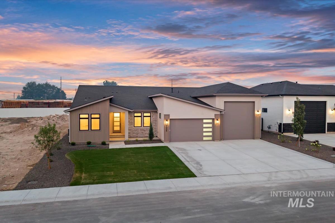
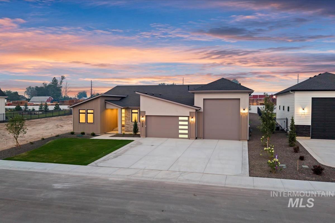
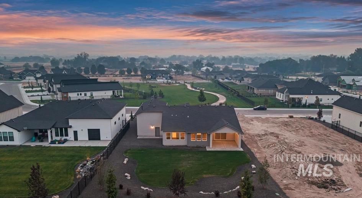
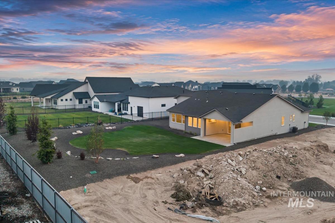
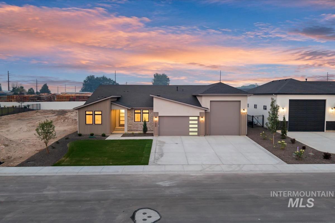
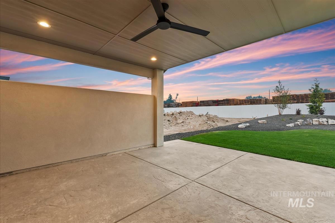
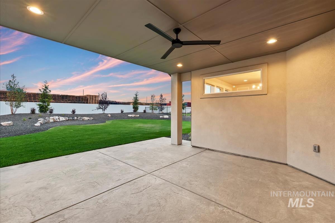
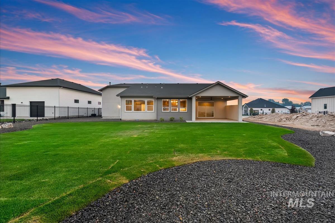
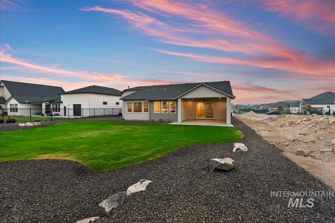
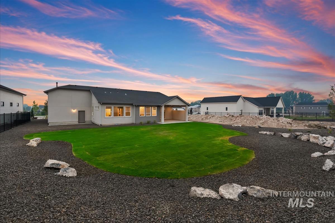
Built by Hunter Homes, Inc., this beautifully crafted 4-bedroom, 2.5-bath home offers 2,499 square feet of thoughtfully designed living on a spacious .35-acre homesite. The open-concept great room is the centerpiece of the home, featuring a cozy floor-to ceiling tile fireplace with built-ins on both sides & an oversized slider that fills the space with natural light while opening to the covered back patio for seamless indoor-outdoor living. The gourmet kitchen showcases quartz countertops, full tile backsplash, cabinets to the ceiling, stainless steel appliances, built-in oven, oversized island with breakfast bar & a generous walk-in pantry. Elegant arched hallways & designer accent walls add character throughout. Everyday convenience includes a dedicated mudroom with built-in mudbench & a spacious laundry room with sink, folding counter, cabinetry & direct access to the oversized primary closet. The private primary suite features an illuminated coffered ceiling & a spa-inspired bath with a walk-in tile shower, soaker tub & dual vanities. The oversized 16` x 47` RV bay has epoxy flooring & enclosed mechanical closet provide exceptional storage & functionality. Located directly across from the community playground & common area & less than 5 miles from Lake Lowell & RedHawk Public Golf Course, this home offers the perfect combination of luxury, comfort & location.
Legal Description:
14-2N-2W NE OSPREY EST NO 2 LT 24 BLK 1
14-2N-2W NE OSPREY EST NO 2 LT 24 BLK 1
| Listing info for this property courtesy of Better Homes & Gardens 43North Information deemed reliable but not guaranteed. Buyer to verify all information. All properties are subject to prior sale, change or withdrawal. Neither listing broker(s), shall be responsible for any typographical errors, misinformation, misprints and shall be held totally harmless. |