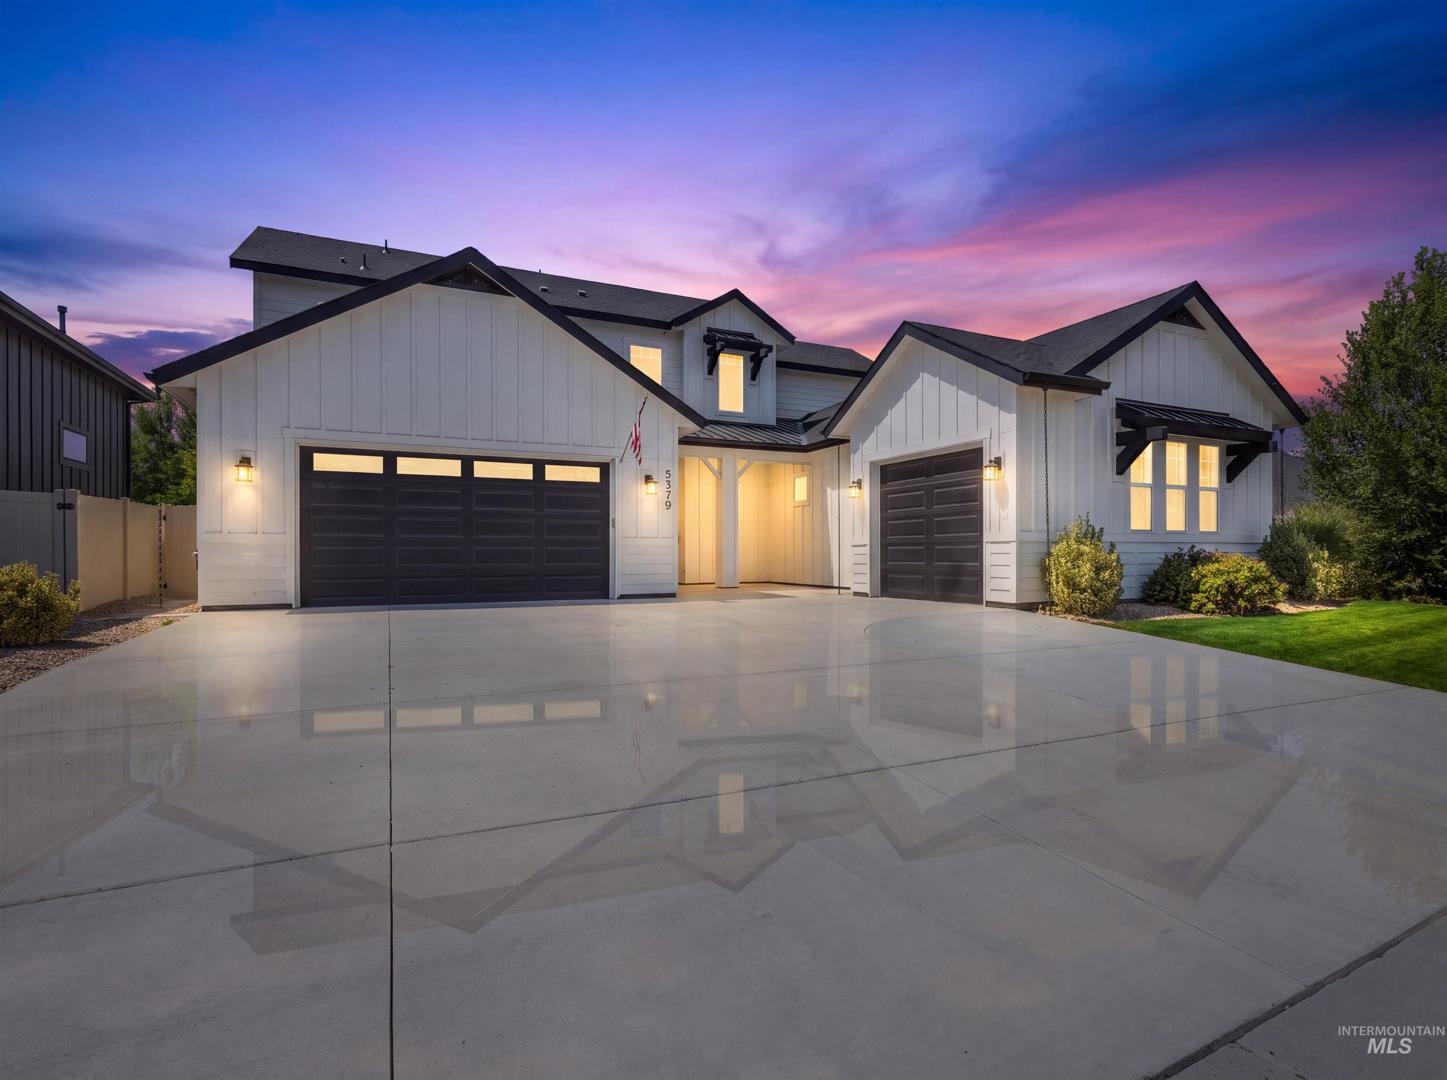
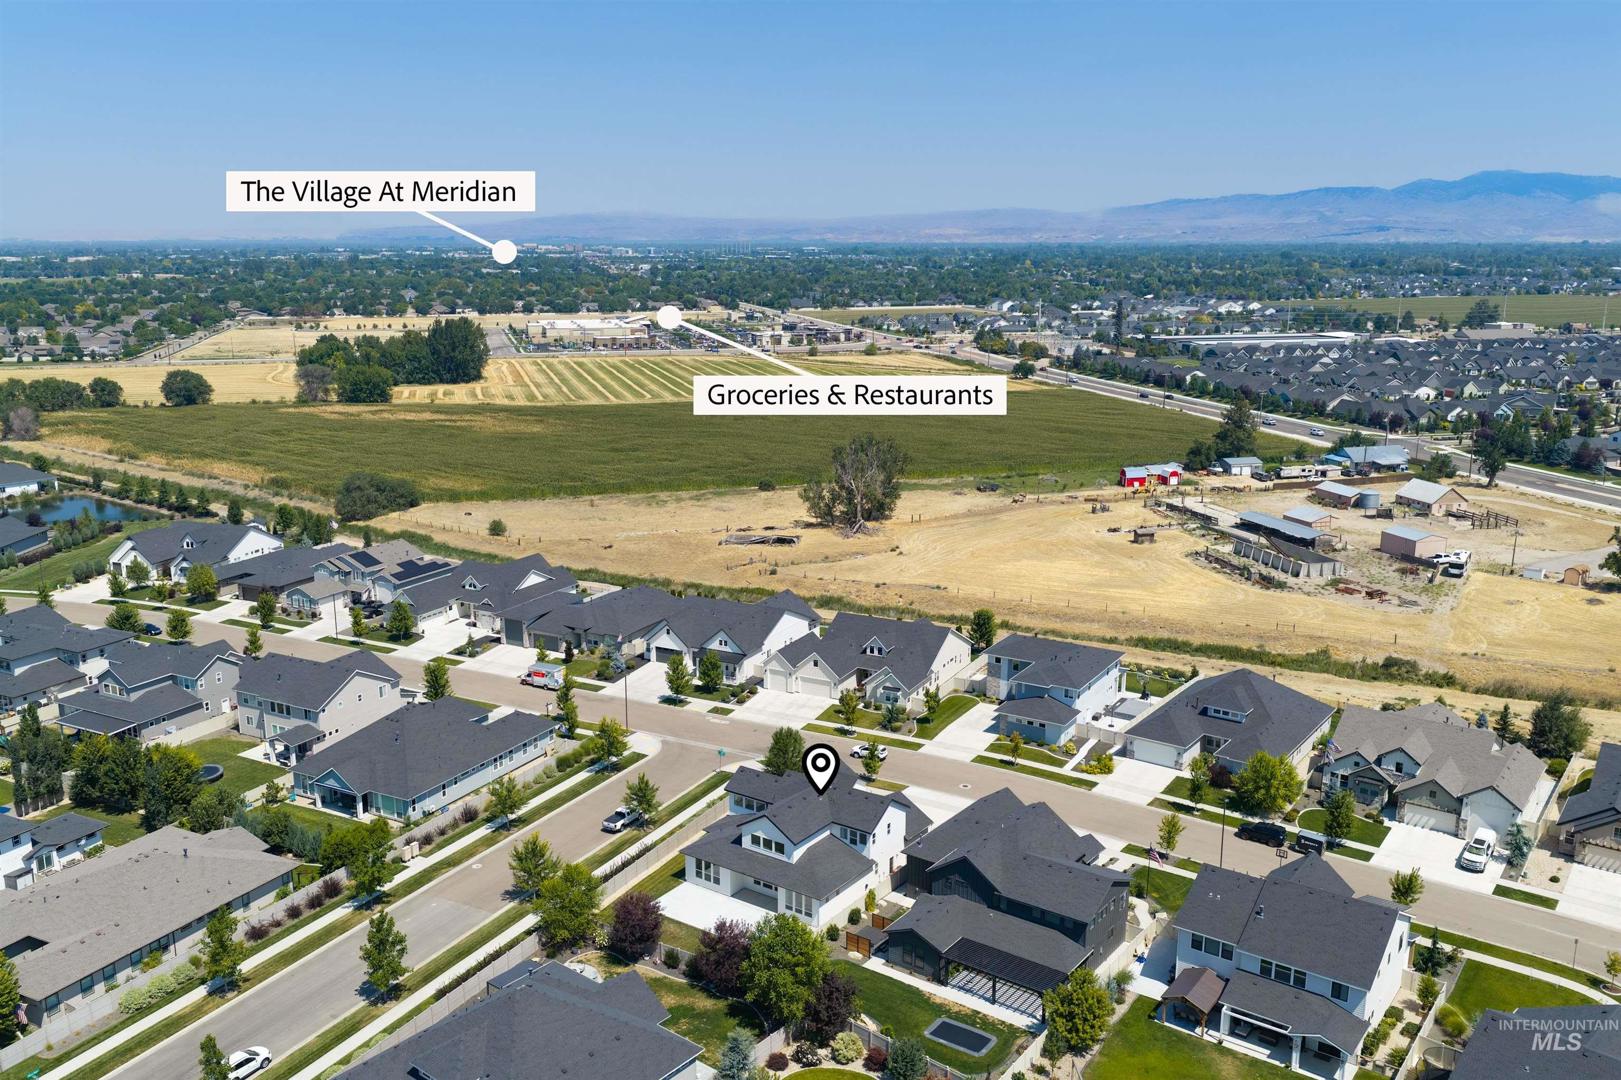
5379 S Mesa Trail Pl Meridian, ID 83642
Directions
Eagle Rd/Taconic Dr: E on Taconic, R on Montague, R on Mores Trail, R on Mesa Rojo, R on Mesa Trail Pl
Price: $899,000
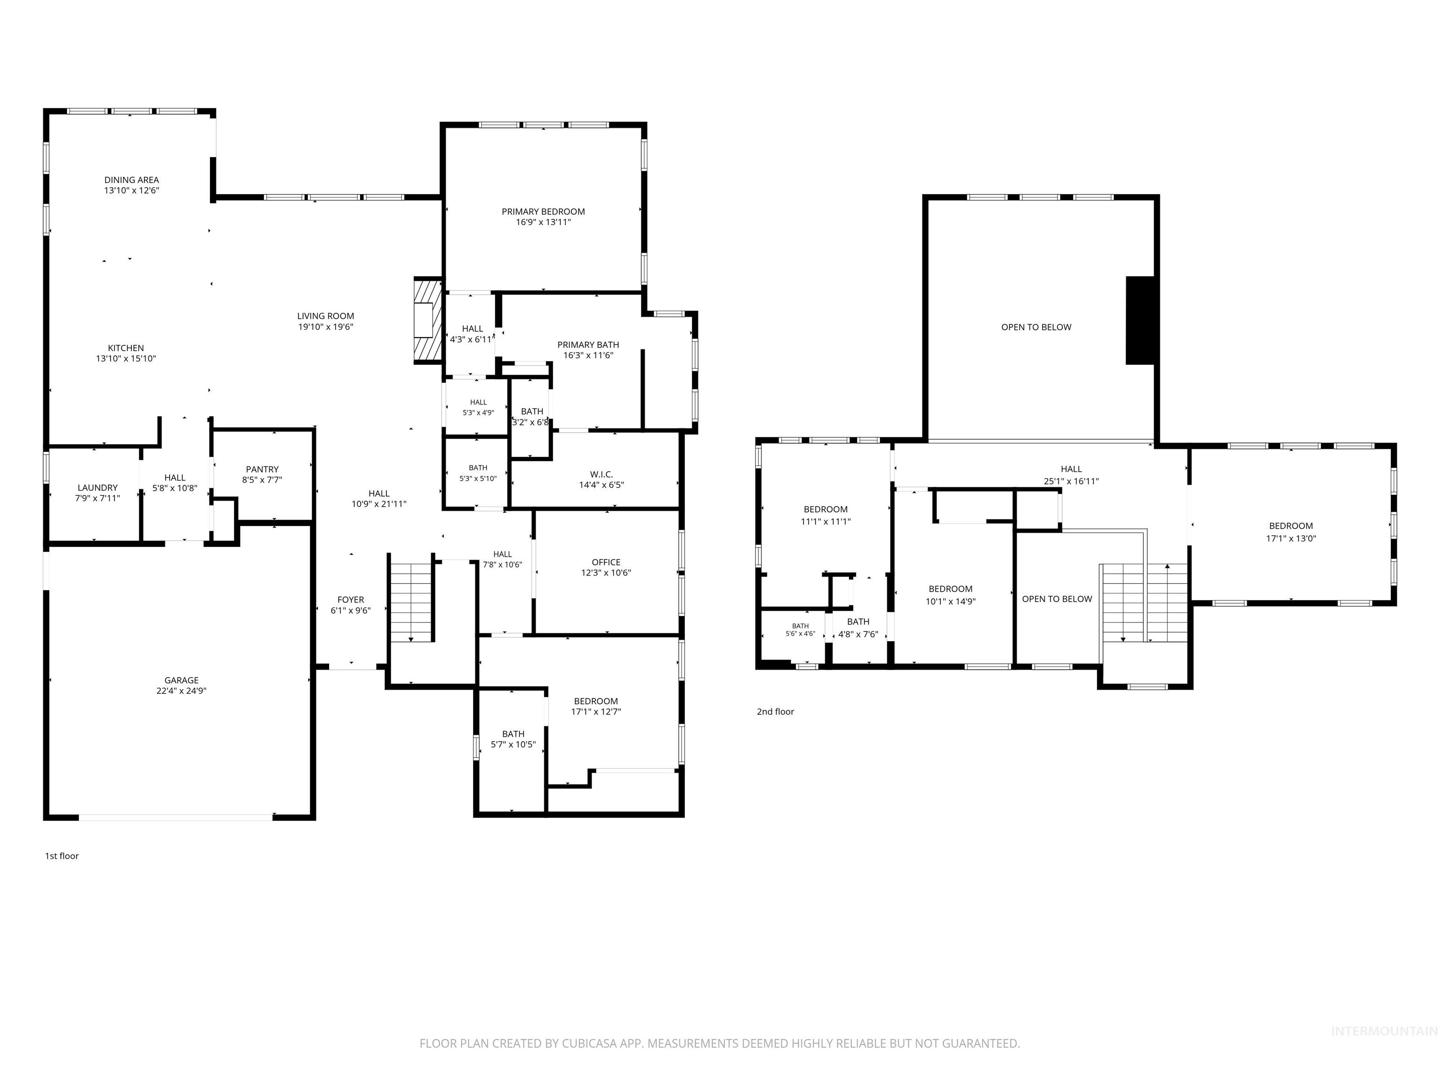
Beds: 4
Baths: 3
Garages: 3
Type: Single Family Residence
Area:
Land Size: 10000 SF - .49 AC, Garden, Irrigation Available, S
SqFt: 3230
Acres: 0.23
Garage Type: true
Subdivision: Sky Mesa
Year Built: 2022
Construction: Frame, HardiPlank Type
Includes
Fireplace: One, Gas
Air Conditioned: true
Water: City Service
Heating: Forced Air, Natural Gas
Schools
School District: West Ada School District
Sr High School: Mountain View
Jr High School: Victory
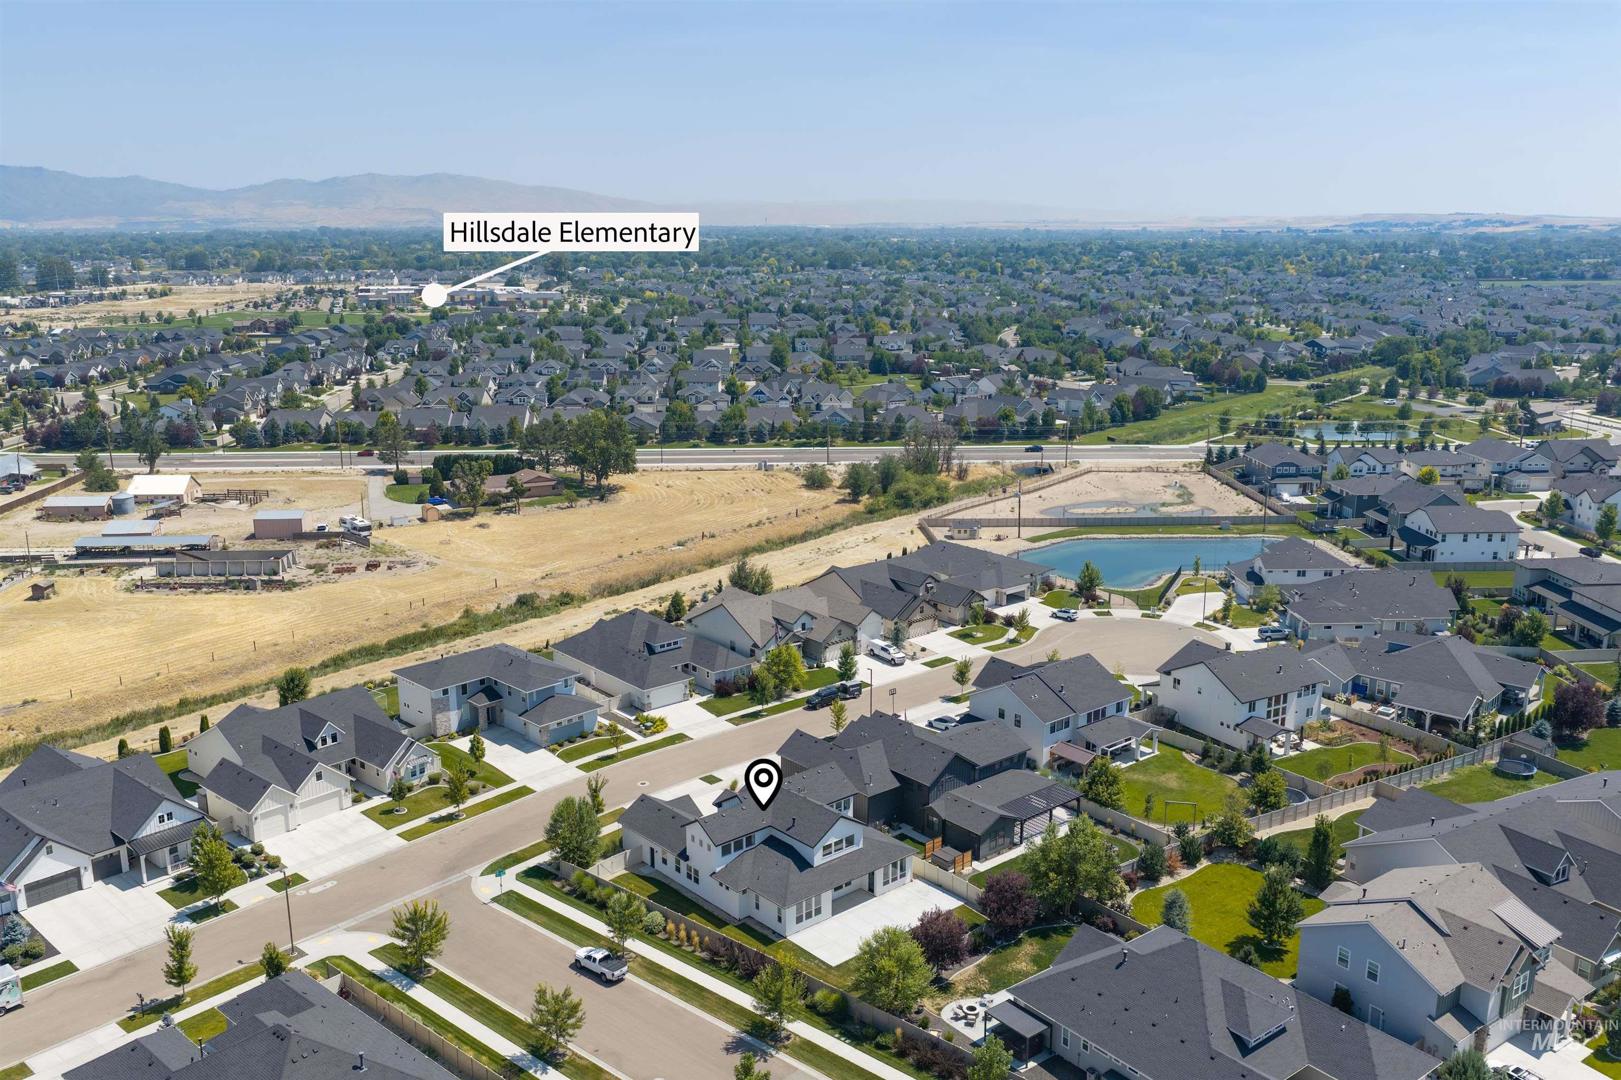
Grade School: Hillsdale
Contact for more details:
A-Team Consultants
1099 S Wells St #200, Meridian, ID 83642
Phone: 208.761.1735 Email: info@ateamboise.com
1099 S Wells St #200, Meridian, ID 83642
Phone: 208.761.1735 Email: info@ateamboise.com
Description
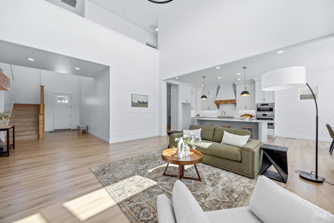
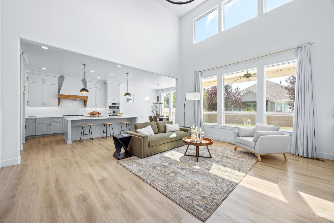
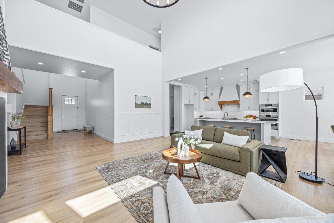
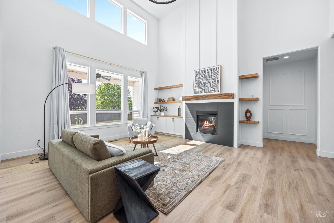
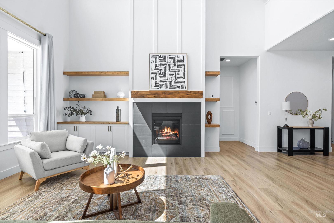
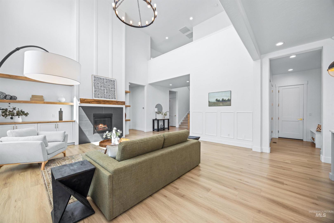
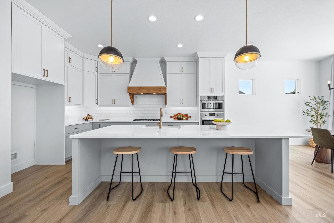
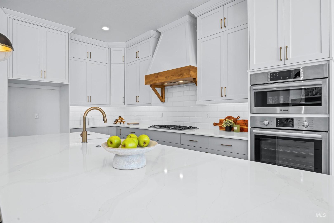
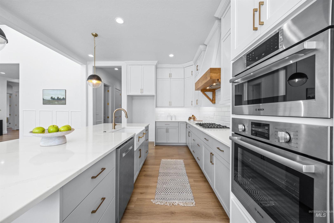
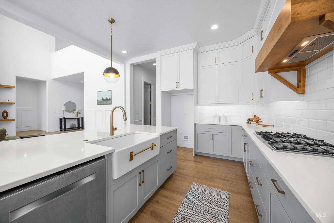
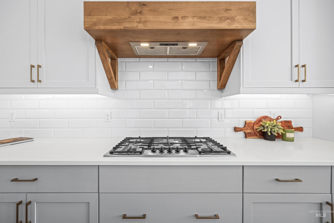
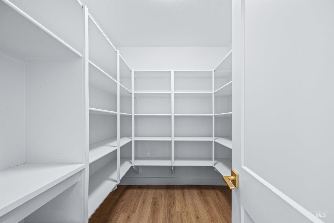
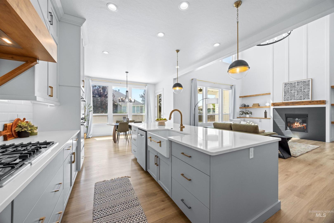
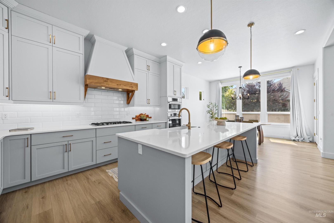
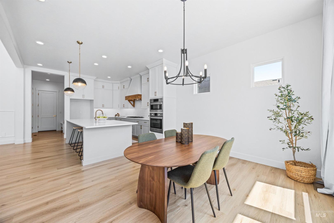
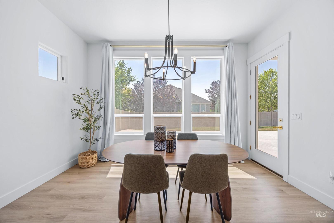
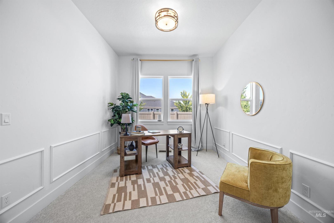
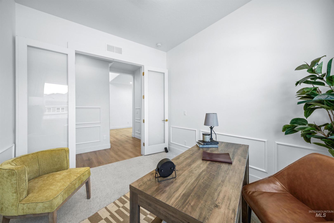
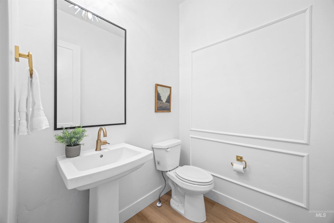
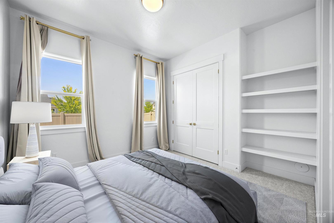
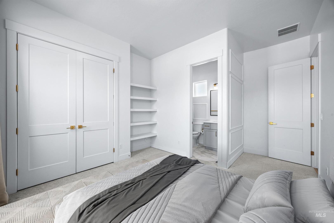
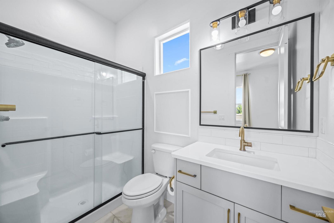
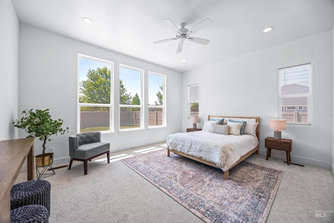
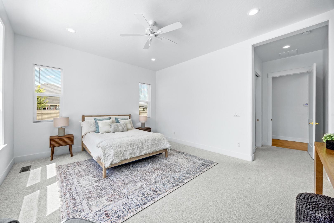
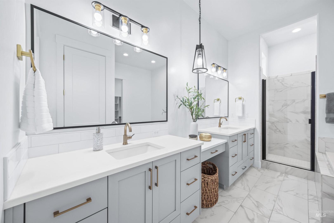
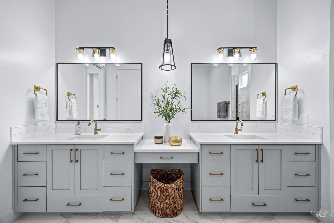
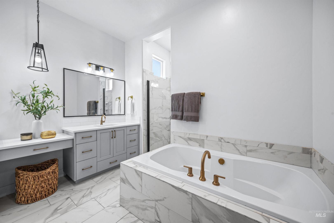
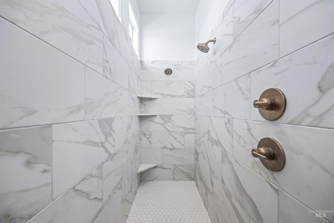
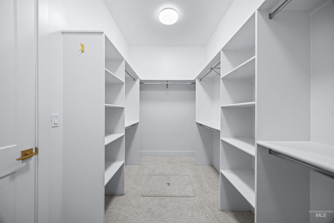
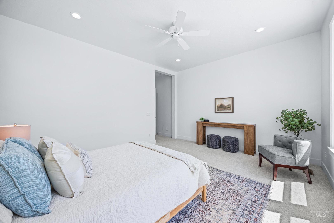
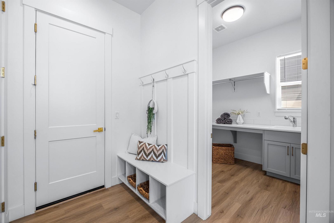
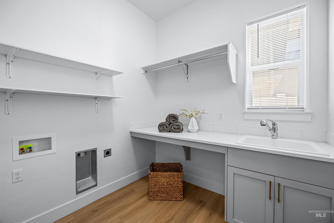
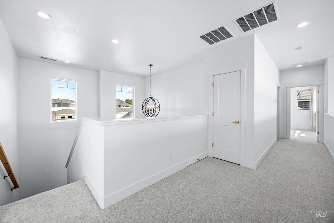
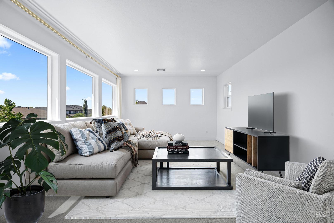
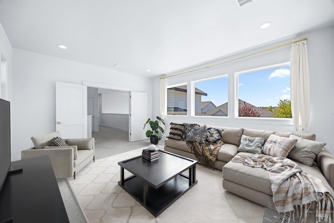
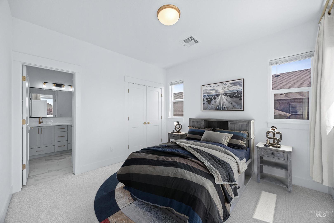
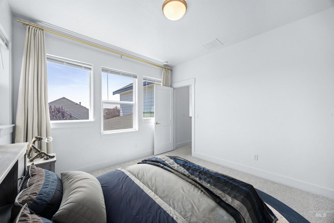
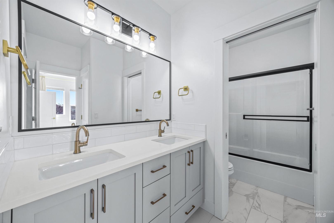
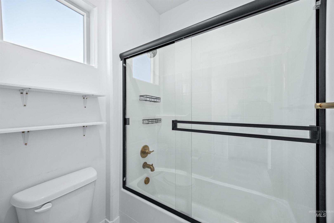
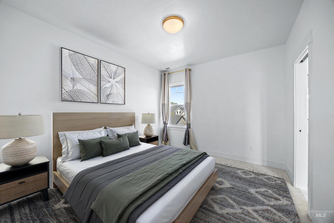
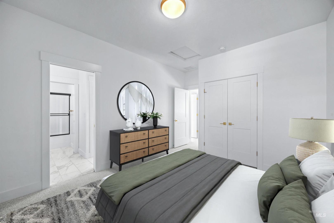
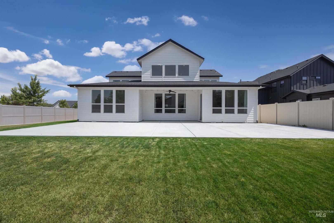
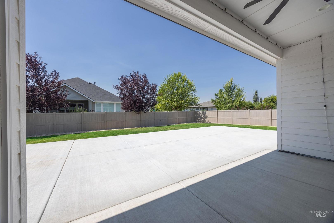
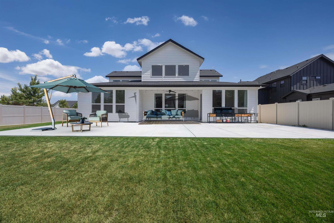
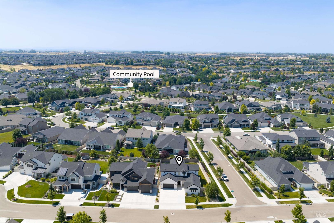
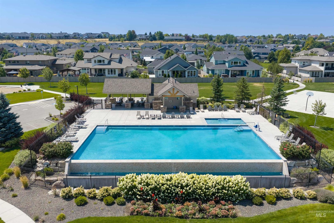
Welcome to this stunning Boise Hunter Homes Tablerock floor plan in the highly sought-after Sky Mesa community! Enjoy resort-style living with neighborhood parks, paths, and two community pools, all just minutes from Discovery Park, restaurants & top-rated schools. Inside, an open-concept layout w/ soaring 20-foot ceilings, abundant natural light, engineered hardwood flooring, crown molding, and cozy gas fireplace w/ custom built-ins. The chef`s kitchen features quartz countertops, large island w/ breakfast bar, farmhouse sink, SS appliances, gas cooktop, built-in oven, and spacious walk-in pantry. The laundry room includes utility sink and folding counter for added convenience. A thoughtfully designed main level offers private office w/ glass French doors, luxurious primary suite, and guest suite. The primary retreat includes dual vanities w/ quartz countertops, tile flooring, walk-in tile shower, relaxing soaker tub, and a generous walk-in closet. Upstairs, you`ll find a spacious bonus room and two additional bedrooms connected by a full bath featuring dual sinks, quartz countertops, and tile flooring. Each bedroom enjoys direct access to a bathroom. The large backyard is ready for entertaining w/ covered patio, gas stub for grilling, automatic sprinklers, and an expansive concrete pad. Other highlights include dual-zone HVAC & finished garage spaces with durable epoxy floors.
Legal Description:
LOT 18 BLK 02 SKY MESA SUB NO 03
LOT 18 BLK 02 SKY MESA SUB NO 03
| Listing info for this property courtesy of John L Scott Downtown Information deemed reliable but not guaranteed. Buyer to verify all information. All properties are subject to prior sale, change or withdrawal. Neither listing broker(s), shall be responsible for any typographical errors, misinformation, misprints and shall be held totally harmless. |