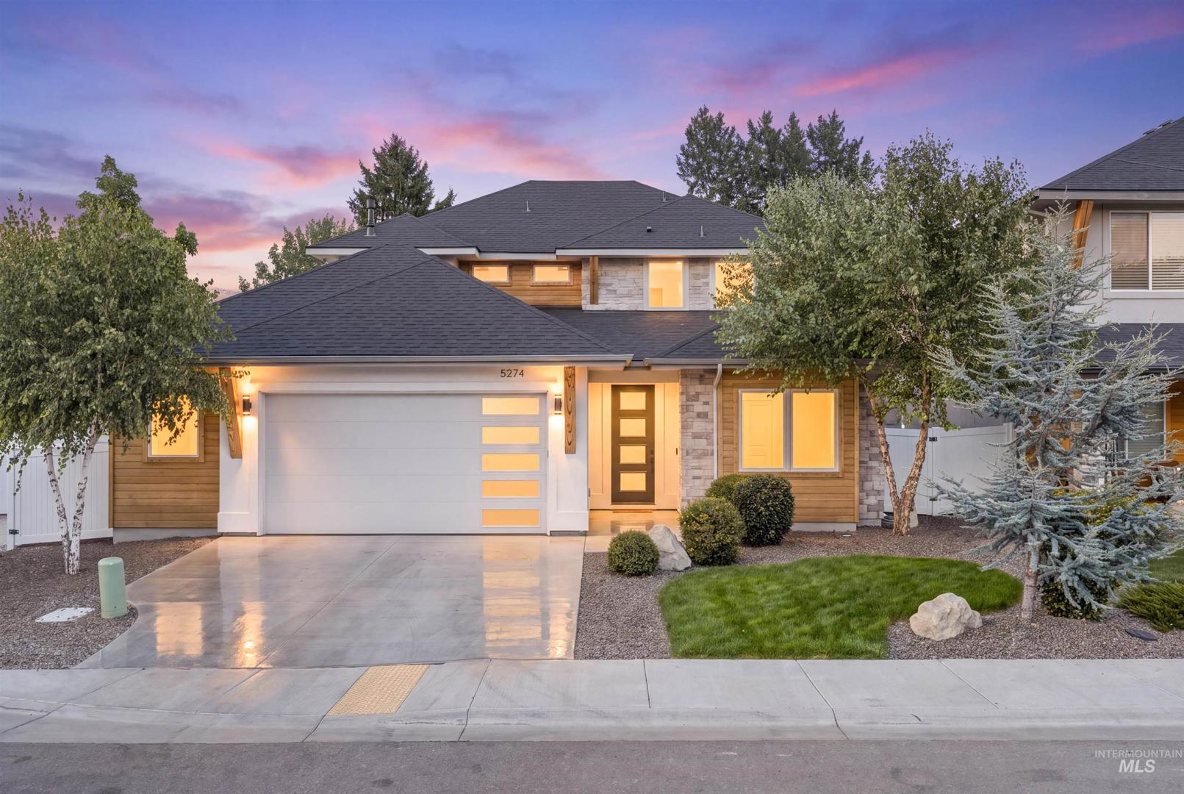
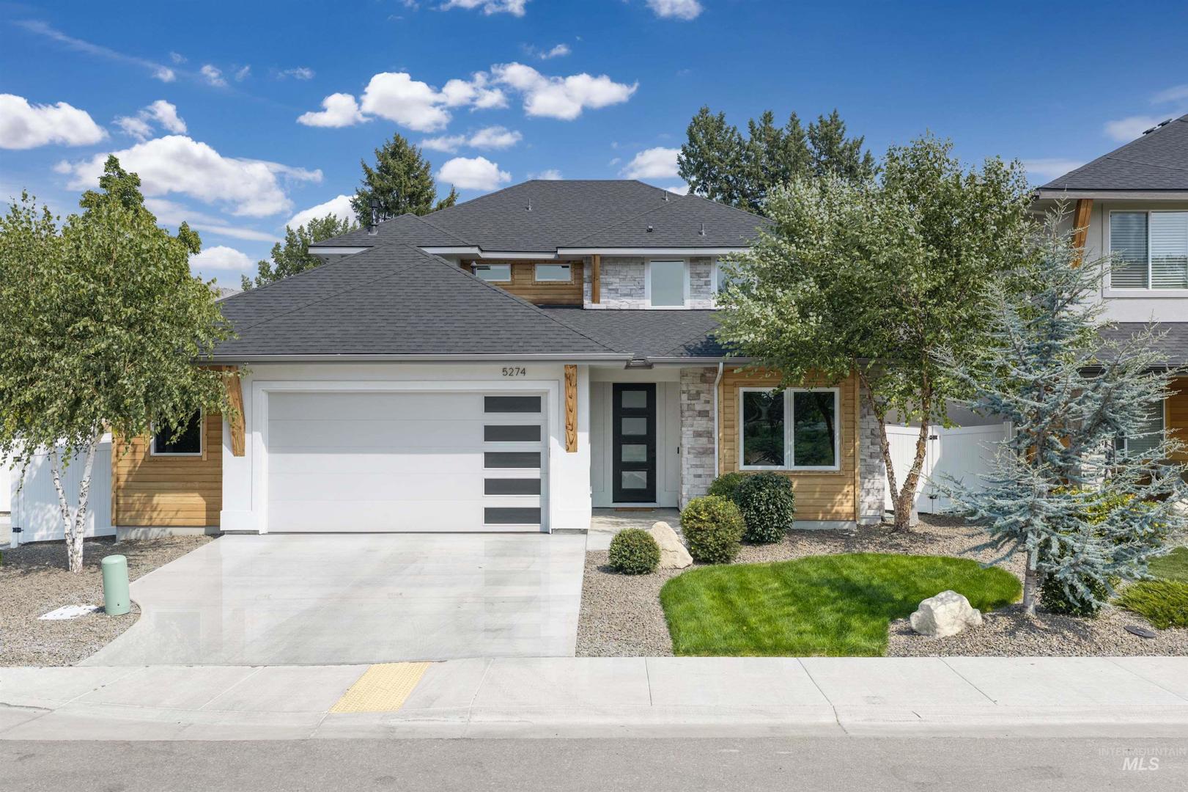
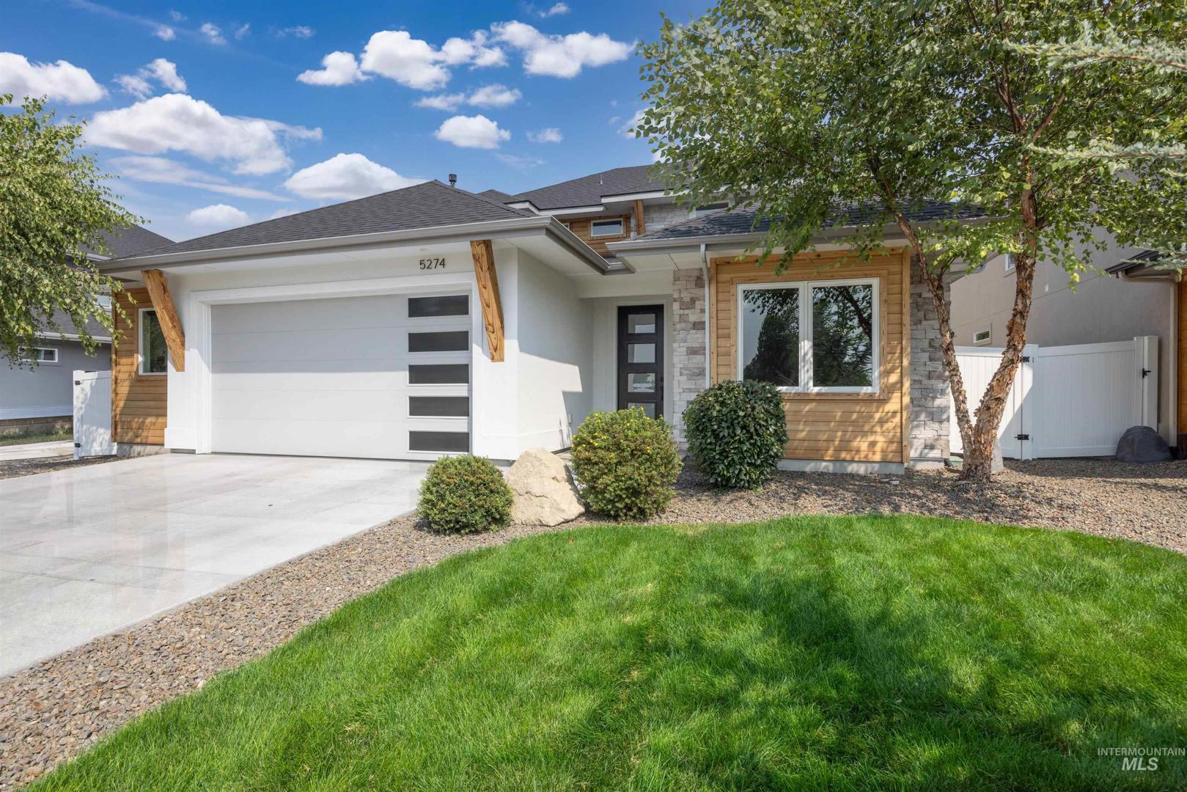
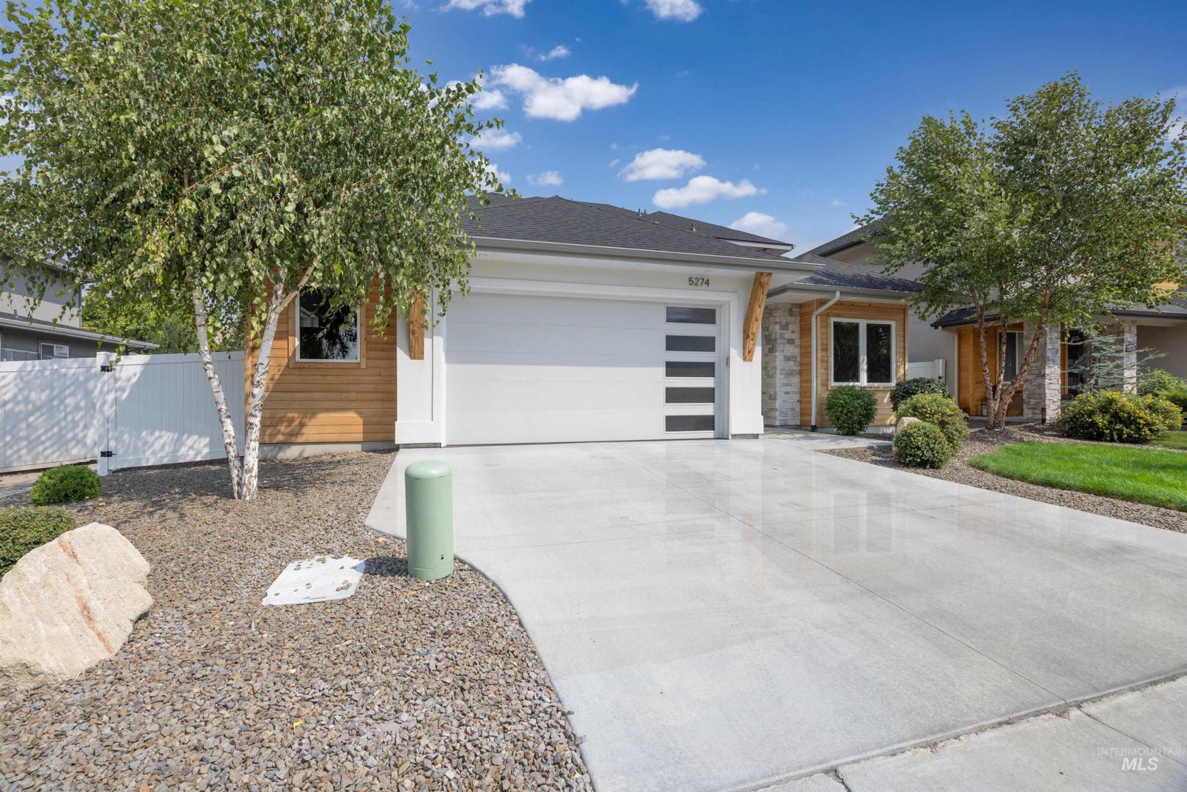
5274 N Cengotita Ln Boise, ID 83703
Directions
W State Street, N on Pierce Park, E on Castle Drive, N on Cengotita Avenue.
Price: $999,900
Beds: 5
Baths: 2
Garages: 2
Type: Single Family Residence
Area:
Land Size: Standard Lot 6000-9999 SF, Bus on City Route, Gar
SqFt: 3259
Acres: 0.182
Garage Type: true
Subdivision: Willowood
Year Built: 2022
Construction: Frame, Stone, Stucco, HardiPlank Type, Wood Siding, Circ./Cond - Crawl Space
Includes
Fireplace: One, Gas
Air Conditioned: true
Water: City Service
Heating: Forced Air, Natural Gas
Schools
School District: Boise School District #1
Sr High School: Boise
Jr High School: Hillside
Grade School: Cynthia Mann
Contact for more details:
A-Team Consultants
1099 S Wells St #200, Meridian, ID 83642
Phone: 208.761.1735 Email: info@ateamboise.com
1099 S Wells St #200, Meridian, ID 83642
Phone: 208.761.1735 Email: info@ateamboise.com
Description
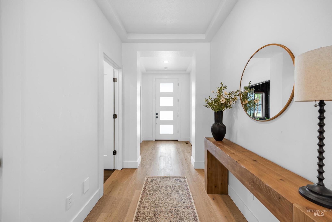
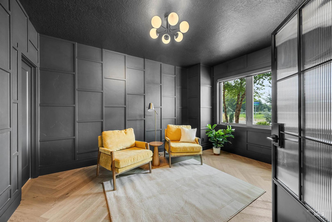
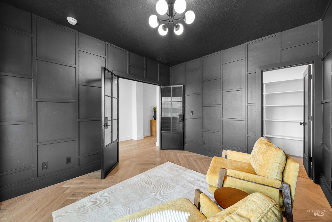
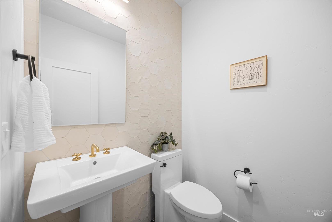
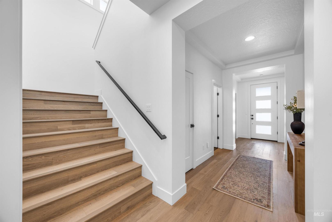
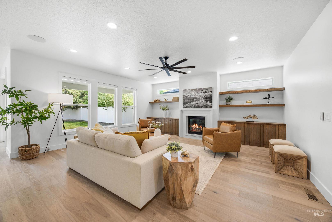
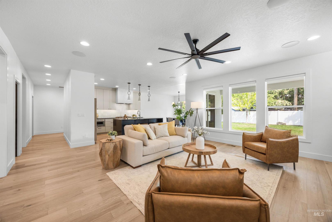
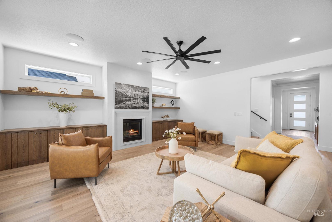
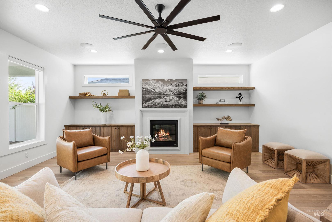
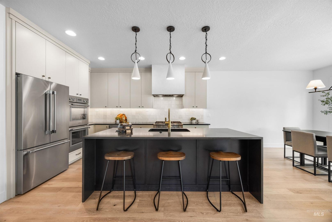
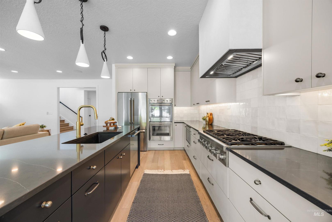
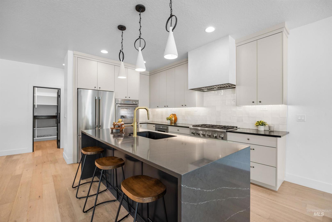
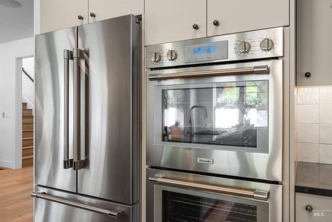
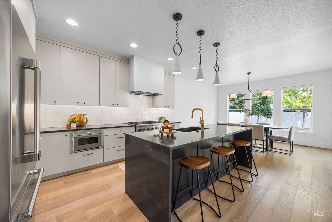
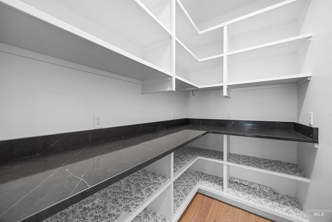
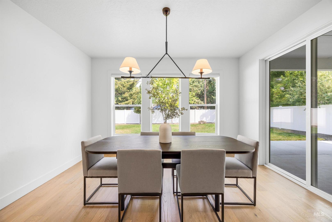
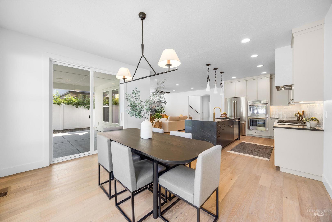
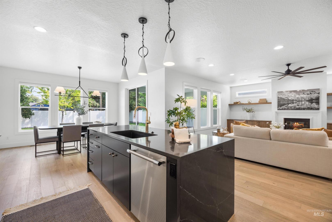
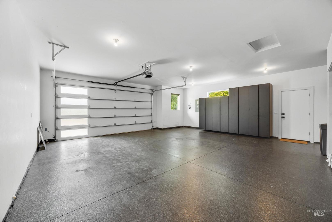
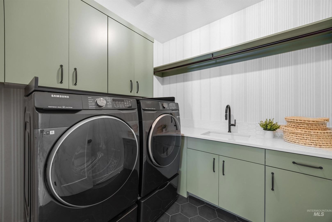
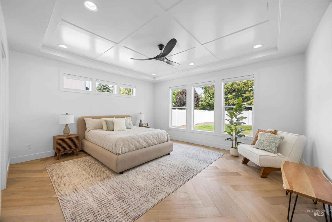
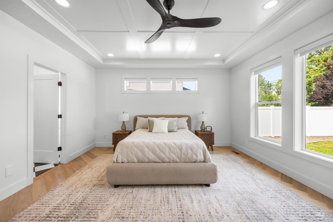
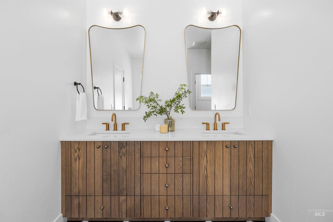
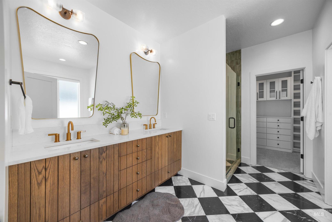
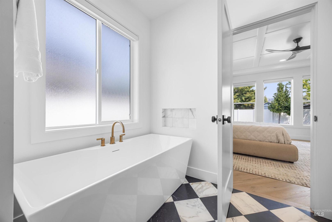
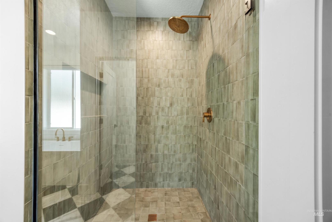
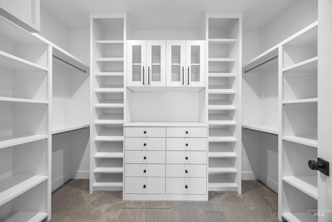
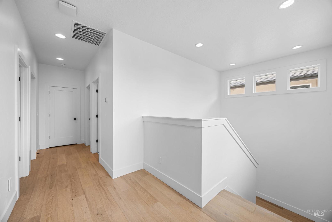
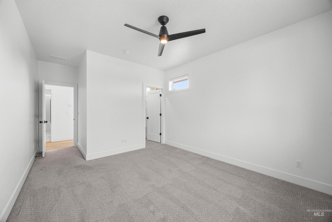
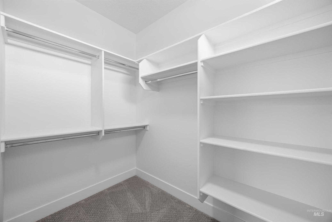
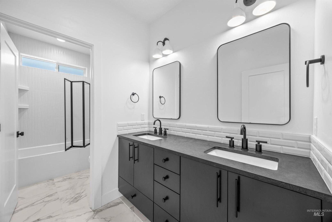
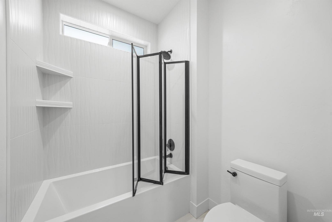
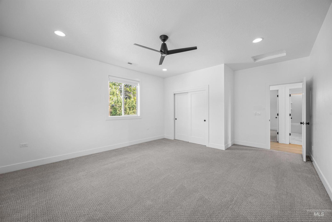
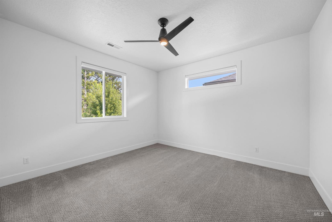
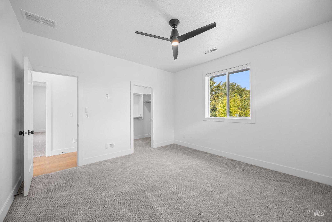
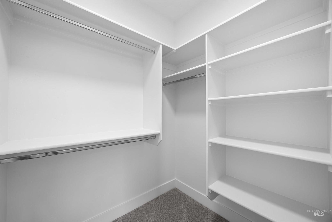
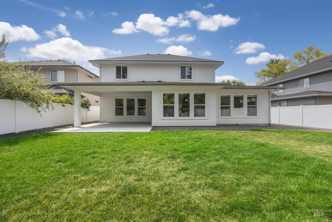
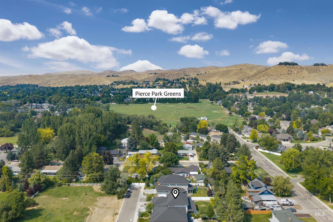
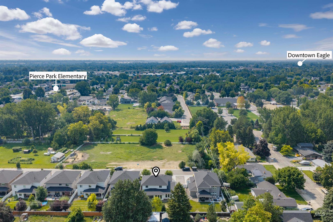
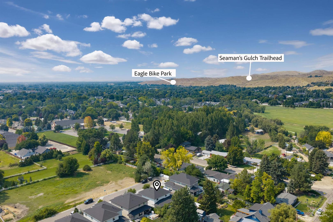
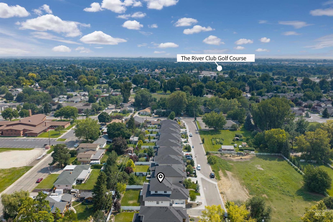
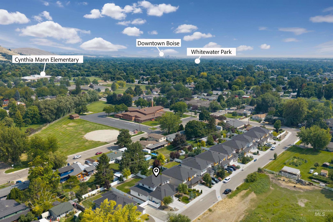
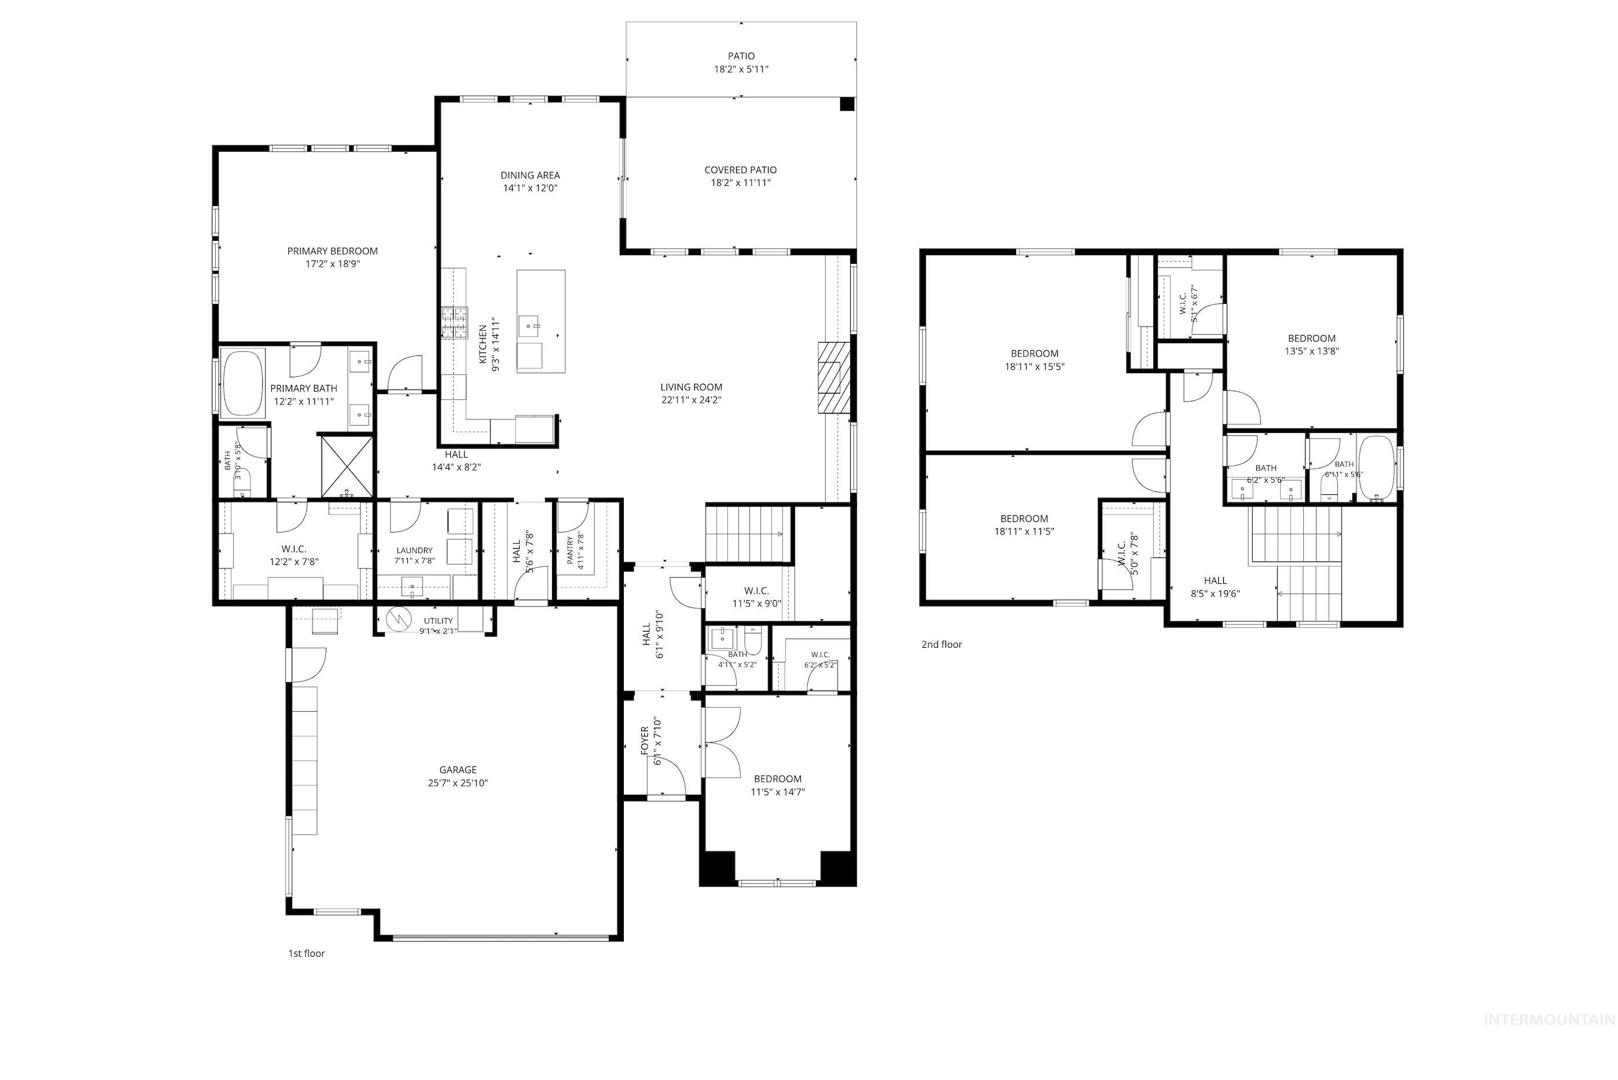
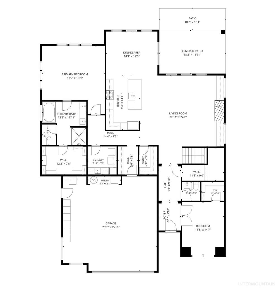
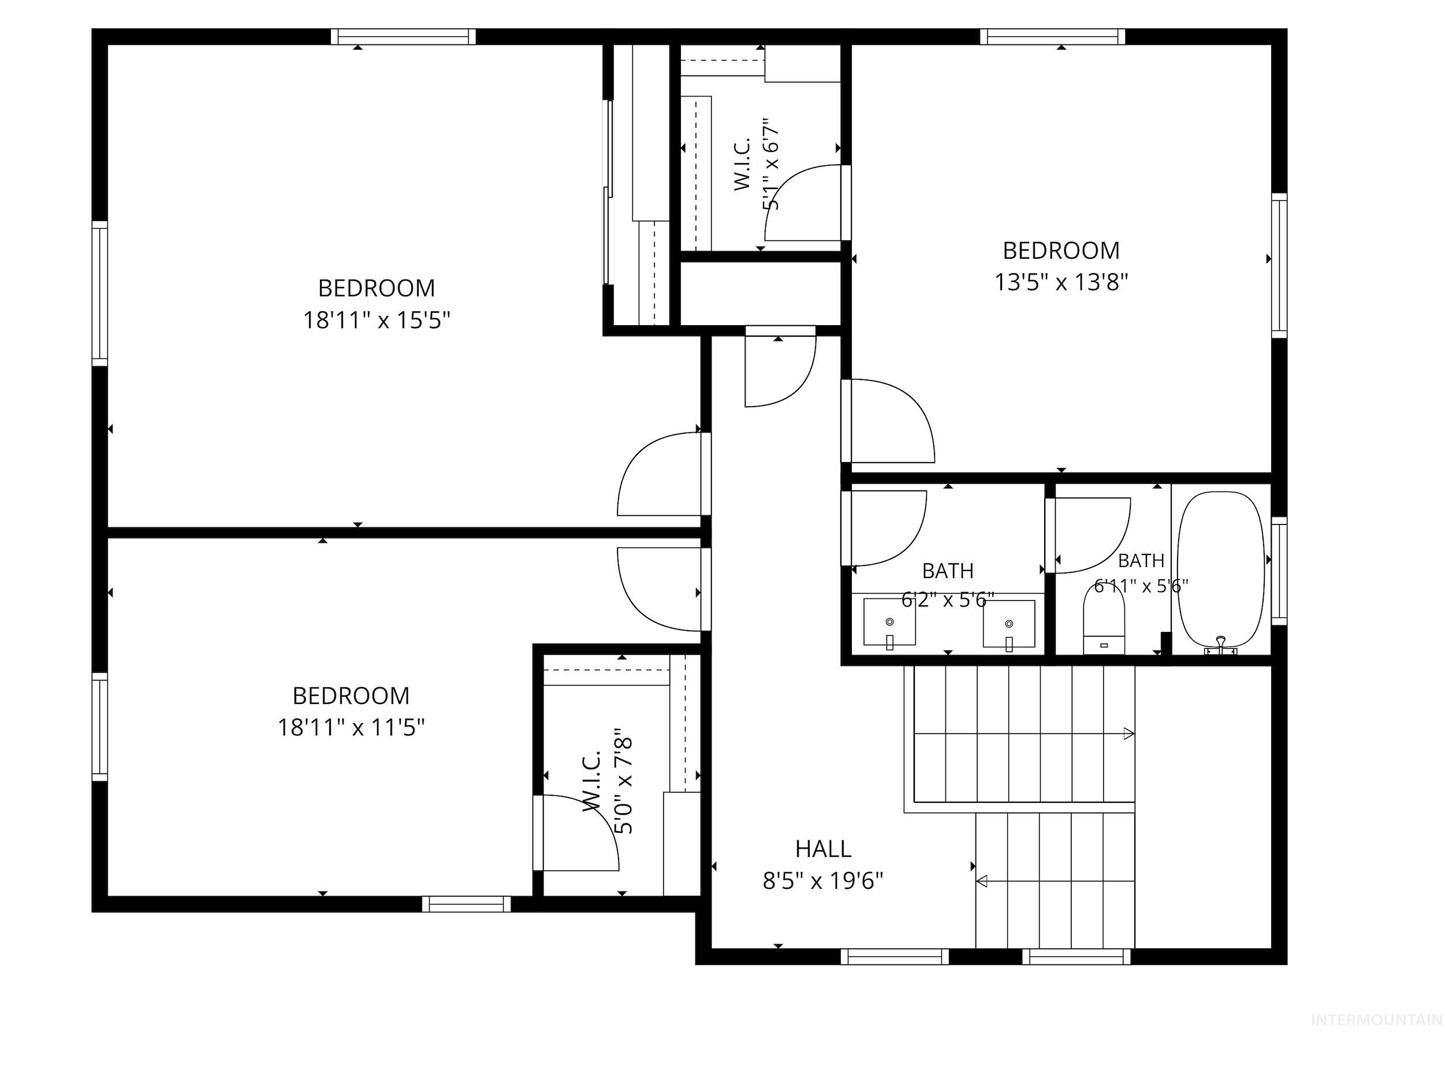
Welcome home! This 2022 Iron Oak home is tucked at the end of a private lane with peek-a-boo views of the Boise foothills. The eye-catching stucco, cedar and stone exterior sets the tone for the warm, elevated style inside. Step through the door onto oak hardwood floors and into a light-filled main level where comfort meets thoughtful design. The living room features a plaster fireplace with cement surround, oak floating shelves and custom cabinetry. The kitchen is the heart of the home with a black quartz waterfall island, full tile backsplash, double Thermador ovens, drawer microwave, 6-burner gas cooktop, sculpted plaster hood, ceiling-height cabinetry, black hardware and black-iron glass pantry door leading to the butler like pantry. The main-level primary suite offers coffered ceilings and a spa-like bath with Calacatta Gold & Marquina Nero marble floor, an oversized walk-in shower, cozy soaking tub and custom closet. An office/guest suite, laundry and stunning half bath complete the main level. Upstairs are 3 spacious bedrooms, 2 with walk-in closets, plus a full bath. The largest bedroom can easily become a bonus room. Enjoy built-in surround sound in the living room and the patio, whole-house water filtration and HERS-rated. The wide garage features black epoxy flooring and fitted cabinetry, ideal for a gym or workshop. All within 15 mins of Downtown this home has it all!
Legal Description:
LOT 09 BLK 01 WILLOWOOD SUBDIVISION
LOT 09 BLK 01 WILLOWOOD SUBDIVISION
| Listing info for this property courtesy of JPAR Live Local Information deemed reliable but not guaranteed. Buyer to verify all information. All properties are subject to prior sale, change or withdrawal. Neither listing broker(s), shall be responsible for any typographical errors, misinformation, misprints and shall be held totally harmless. |