2876 Farm To Market Rd Midvale, ID 83645
Directions
From Midvale at Hwy 95, head east on Bridge St., turn right/south onto Farm to Market Rd; 6.1 miles to property.
Price: $1,475,000
Beds: 5
Baths: 3
Garages: 4
Type: Single Family w/ Acreage
Area:
Land Size: Over 40 Acres, Garden, Horses, Views, Chickens, Ro
SqFt: 4116
Acres: 135.91
Garage Type: true
Subdivision: 0 Not Applicable
Year Built: 2020
Construction: Insulation, Concrete, Frame, Wood Siding
Includes
Fireplace: Three or More, Wood Burning Stove, Propane
Air Conditioned: true
Water: Well
Heating: Heated, Propane, Wood, Ductless/Mini Split
Schools
School District: Midvale School District #433
Sr High School: Midvale
Jr High School: MidvaleJrHigh
Grade School: Midvale
Contact for more details:
A-Team Consultants
1099 S Wells St #200, Meridian, ID 83642
Phone: 208.761.1735 Email: info@ateamboise.com
1099 S Wells St #200, Meridian, ID 83642
Phone: 208.761.1735 Email: info@ateamboise.com
Description
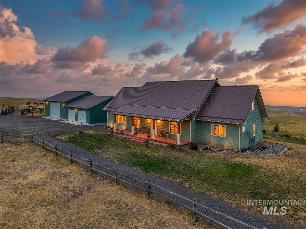
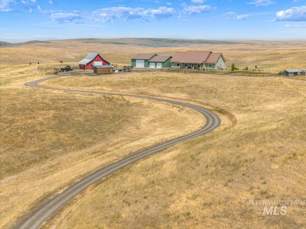
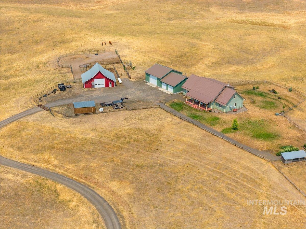
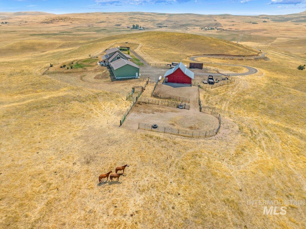
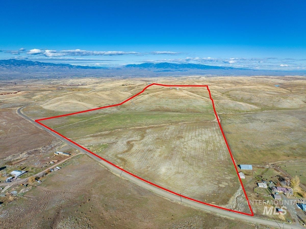
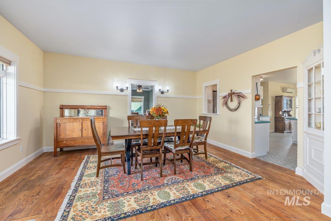
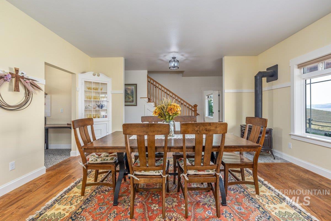
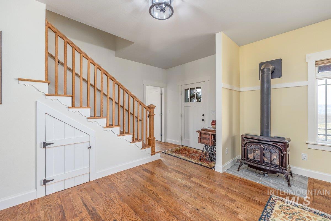
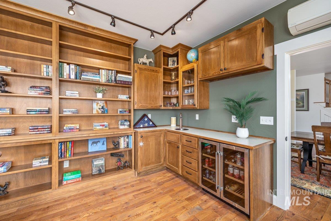
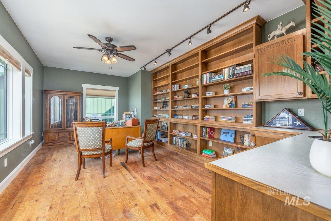
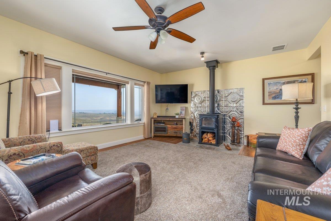
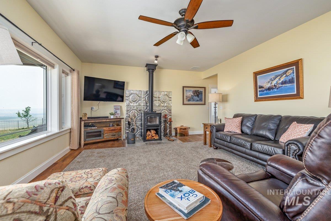
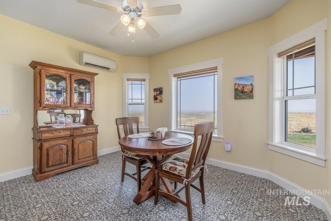
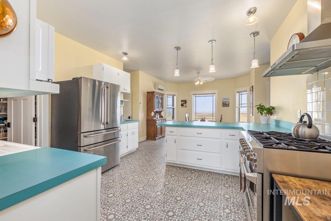
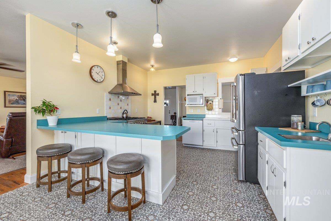
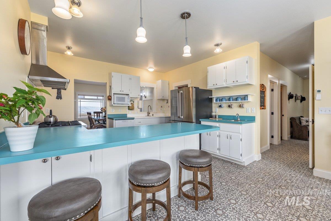
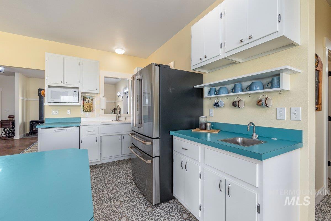
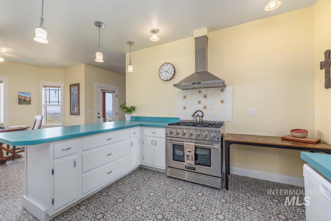
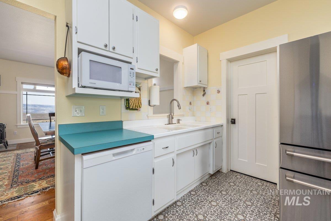
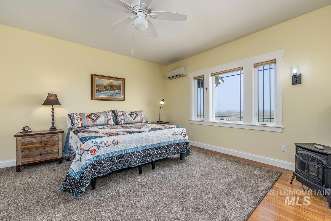
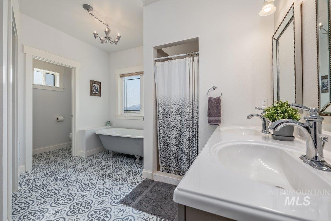
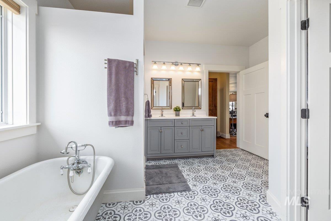
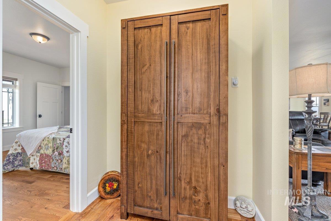
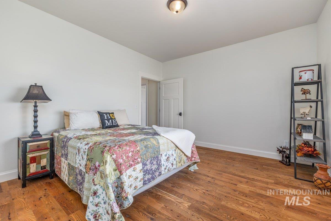
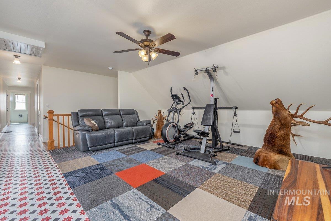
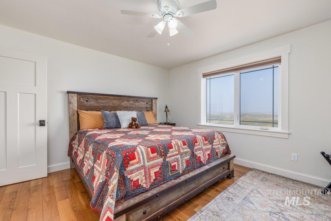
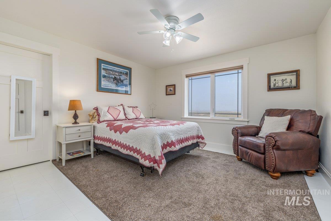
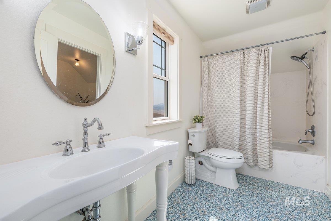
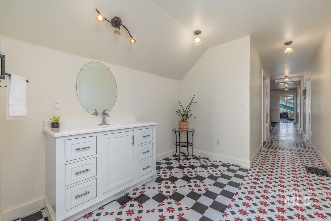
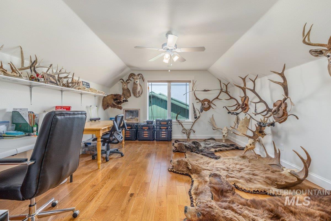
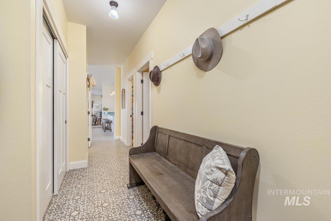
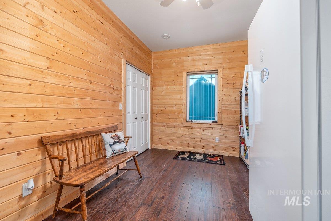
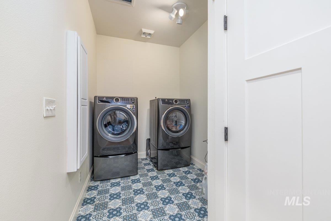
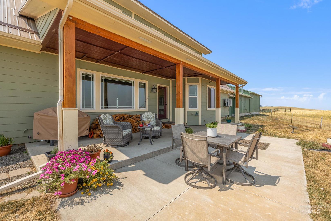
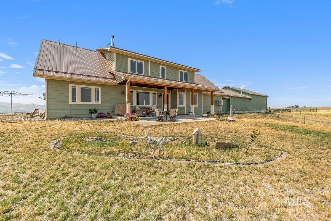
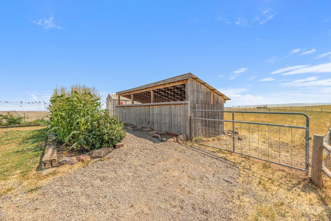
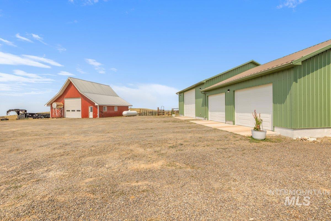
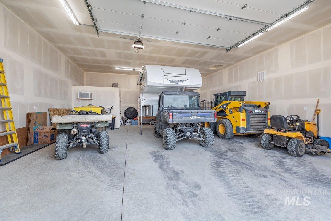
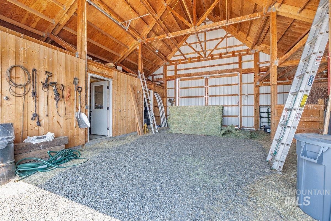
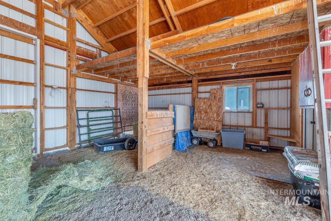
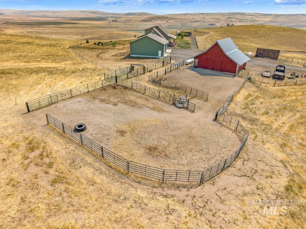
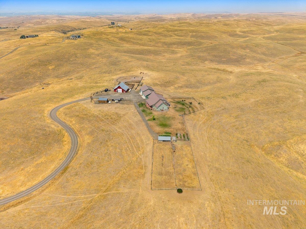
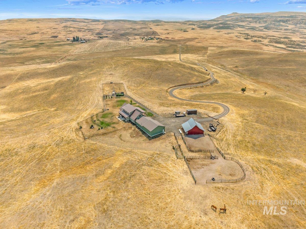
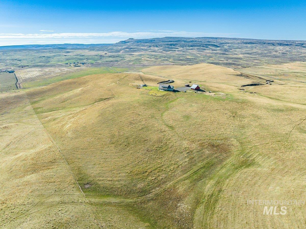
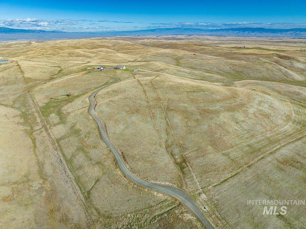
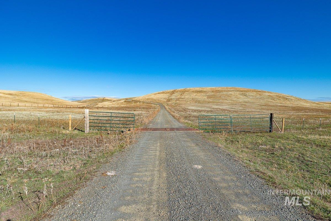
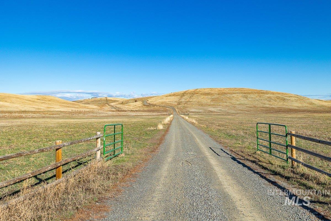
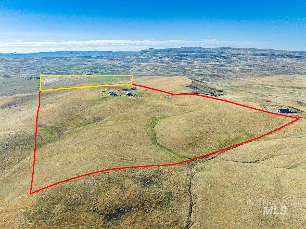
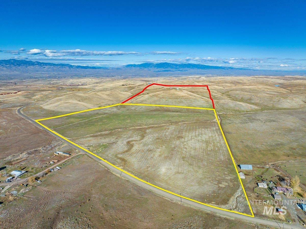
Experience panoramic views and exceptional rural living on this remarkable 136± acre horse and cattle ranch. Newly built heated & insulated 36x60 shop and attached garage with 220 volts, cold box, workbenches & pegboards. The barn includes 220 volts, tack room, doctoring room with sink & water heater, working corrals, head catch, calf table, roll-up door, and overhead storage. Exterior amenities include covered porches, gas line for BBQ, greenhouse, garden area, chicken coop, small animal pens, pastureland, gravel driveway, full perimeter & interior fencing, and a heated/insulated 11x24 shed with 100 amp breaker. Property supports dryland alfalfa and grazing for 15–20 head of cattle. This custom built home features solid oak flooring, picture windows, walk-in closets in every bedroom, and propane & wood stoves. The main-level primary suite offers dual vanities, walk-in shower, clawfoot tub, built-in jewelry case in the walk-in closet, and propane stove. The kitchen offers soft-close cabinetry, breakfast bar, new commercial grade stove, pantry w/ automatic light, coffee & tea area with hot water prep sink, and pass-through window to dining room. The office features a built-in library, TV hookups, wet bar, and mini fridge. Additional interior spaces include a laundry room with chute, loft, mud room, craft room, storage room, central vacuum, whole-house exhaust fan, and 5 mini splits.
Legal Description:
LOT 1; SENE; S2T12R3 77.80 ACRES
LOT 1; SENE; S2T12R3 77.80 ACRES
| Listing info for this property courtesy of Amherst Madison Information deemed reliable but not guaranteed. Buyer to verify all information. All properties are subject to prior sale, change or withdrawal. Neither listing broker(s), shall be responsible for any typographical errors, misinformation, misprints and shall be held totally harmless. |