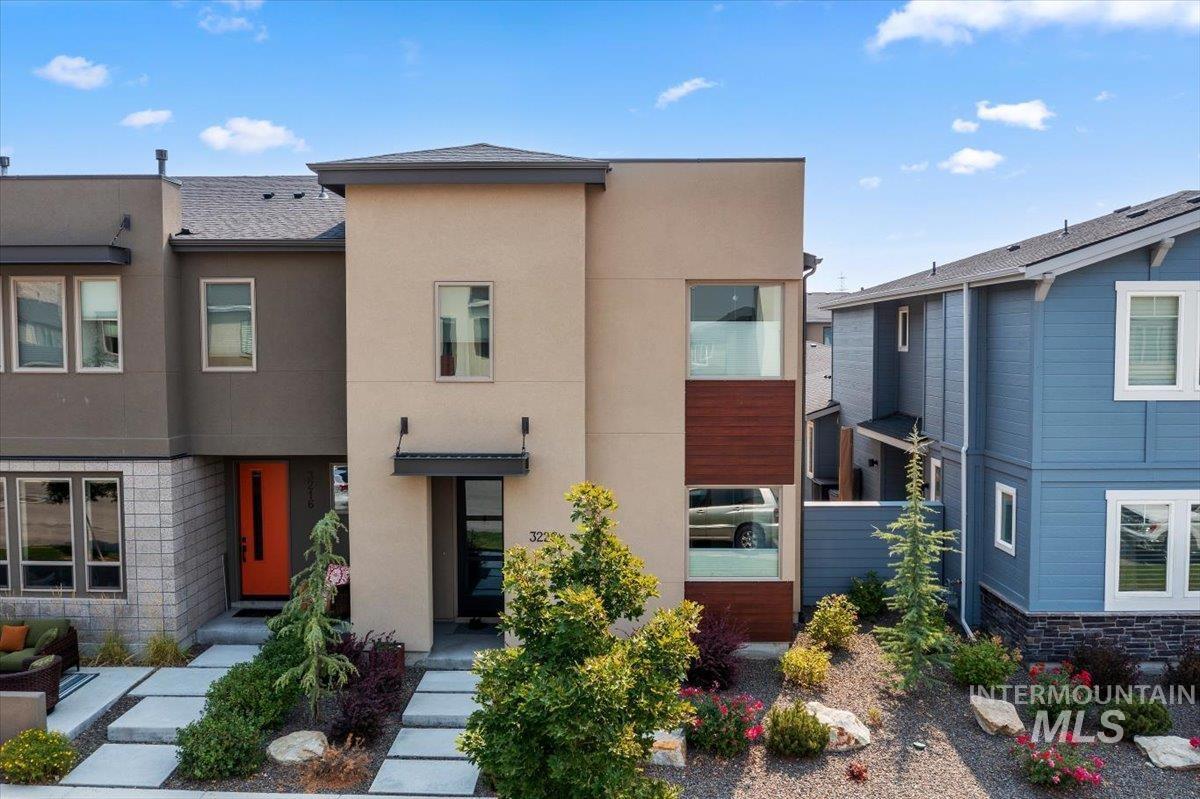
3220 S Shadywood Way Boise, ID 83716
Directions
From the intersection of Parkcenter Blvd and Shadywood Way, S on Shadywood Way.
Price: $709,500
Beds: 3
Baths: 2
Garages: 2
Type: Townhouse
Area:
Land Size: Sm Lot 5999 SF, Sidewalks, Auto Sprinkler System,
SqFt: 2247
Acres: 0.098
Garage Type: true
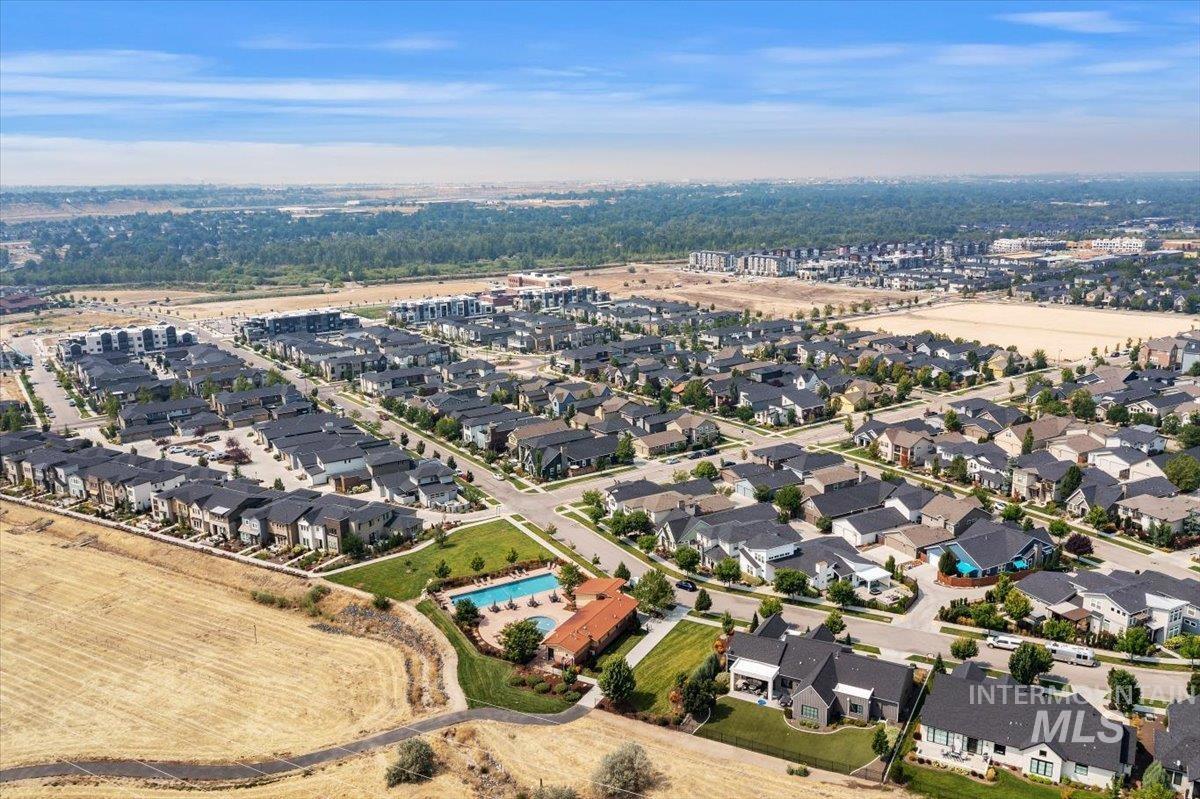
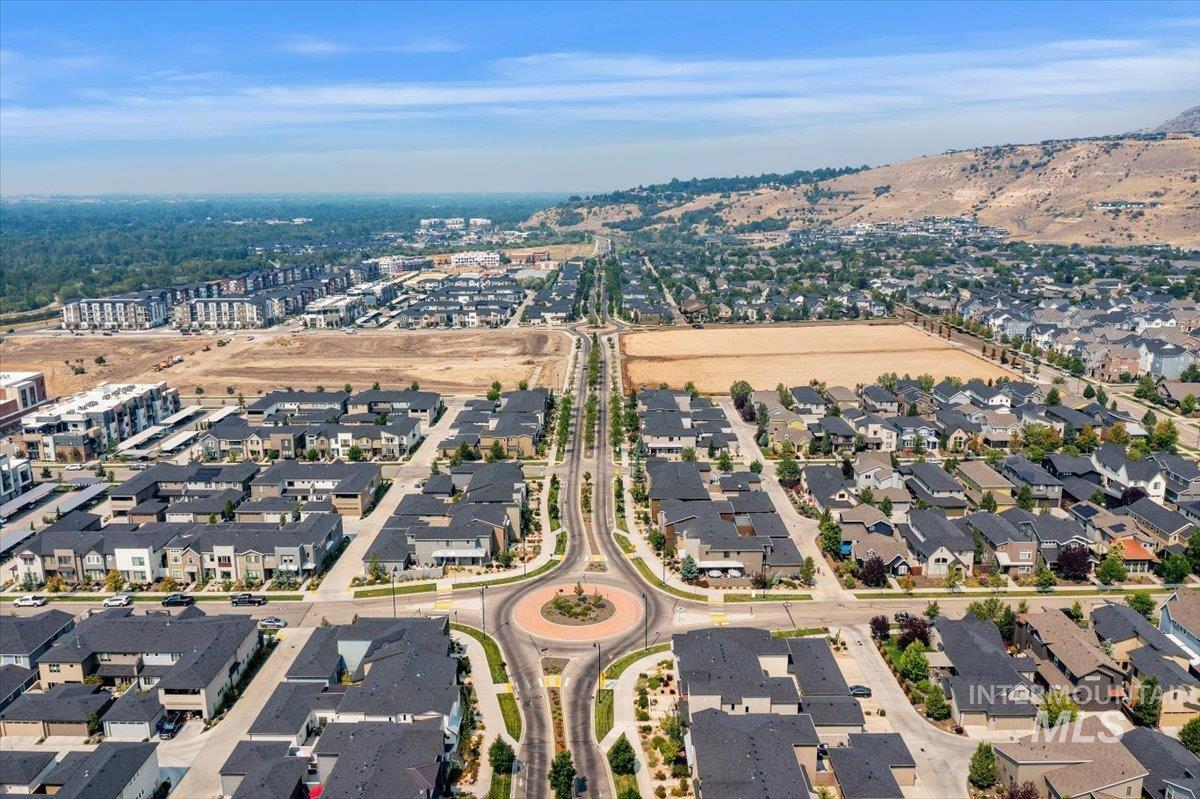
Subdivision: The BLVD at Harris Ranch
Year Built: 2022
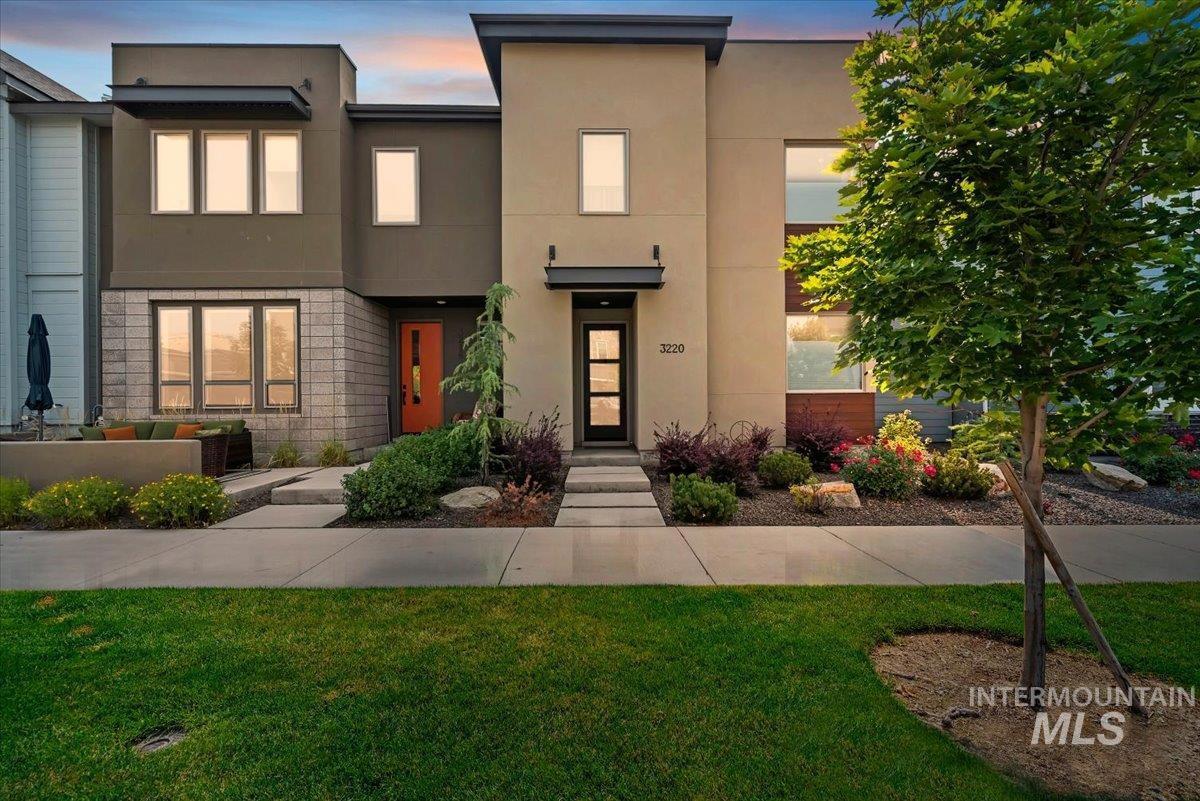
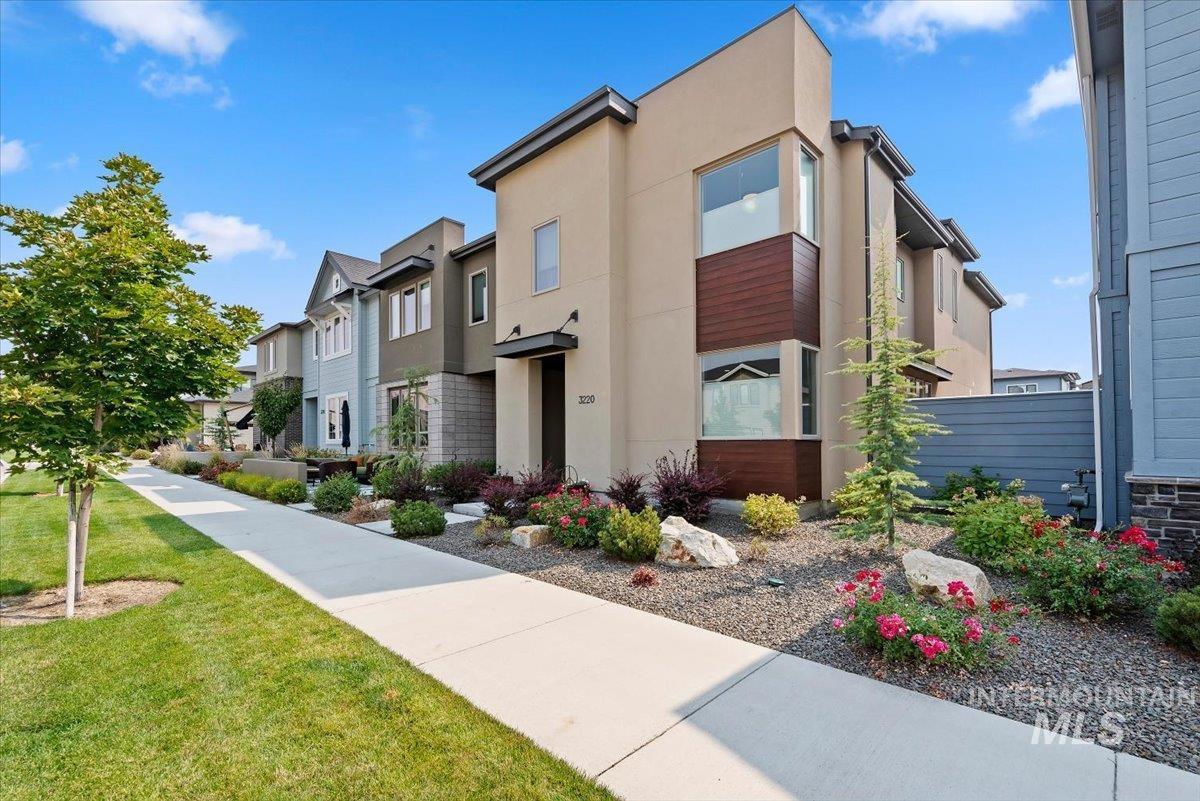
Construction: Stucco
Includes
Air Conditioned: true
Water: City Service
Heating: Forced Air, Natural Gas
Schools
School District: Boise School District #1
Sr High School: Timberline (Boise)
Jr High School: East Jr
Grade School: Riverside
Contact for more details:
A-Team Consultants
1099 S Wells St #200, Meridian, ID 83642
Phone: 208.761.1735 Email: info@ateamboise.com
1099 S Wells St #200, Meridian, ID 83642
Phone: 208.761.1735 Email: info@ateamboise.com
Description
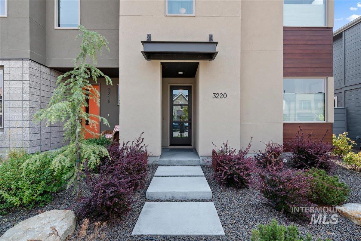
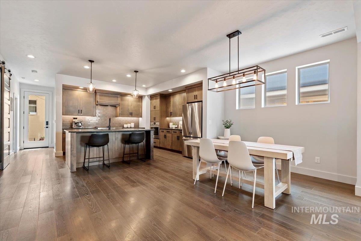
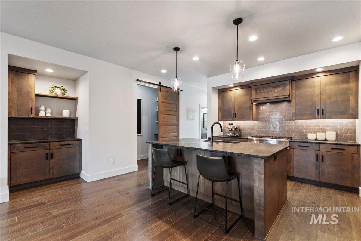
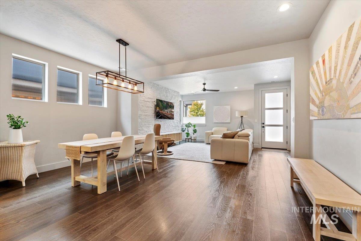
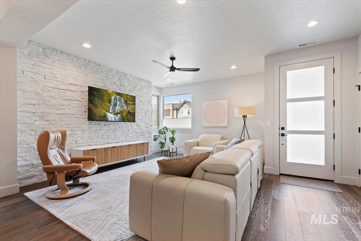
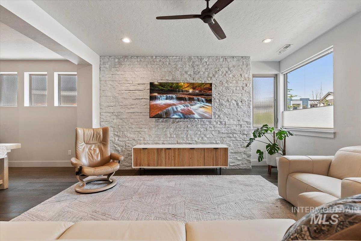
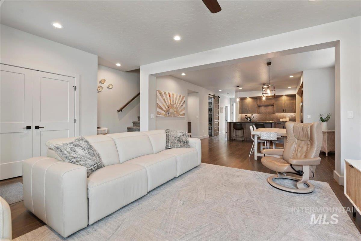
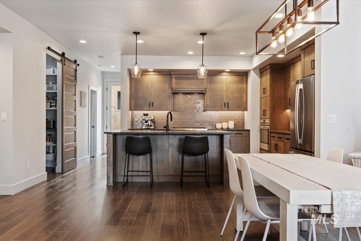
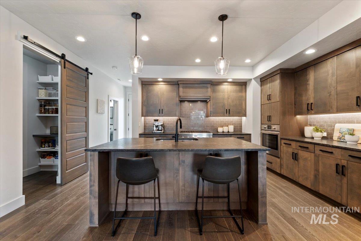
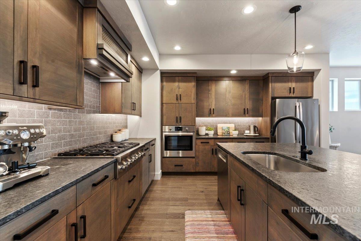
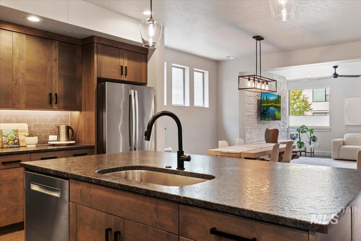
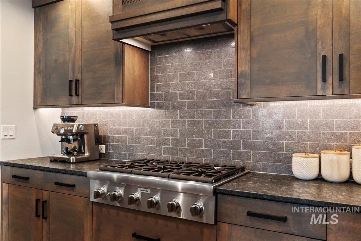
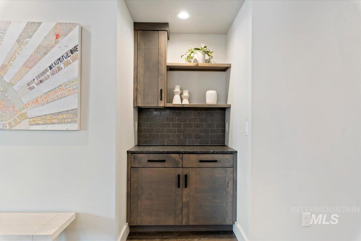
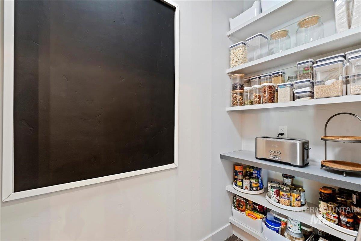
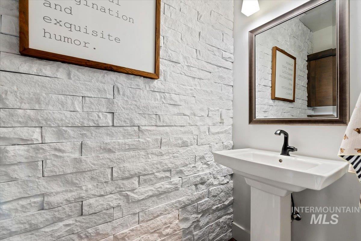
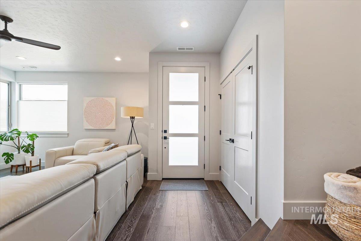
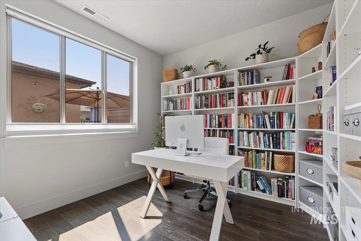
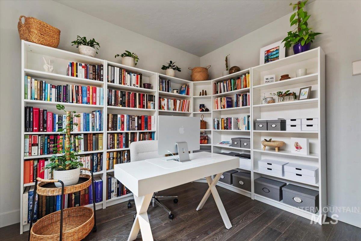
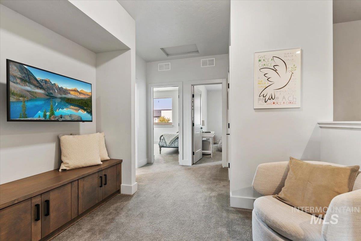
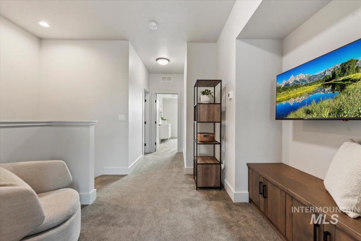
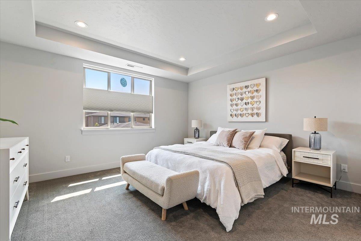
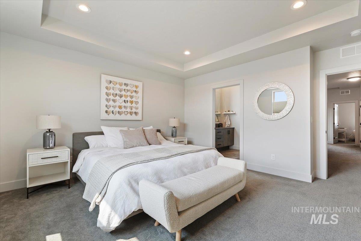
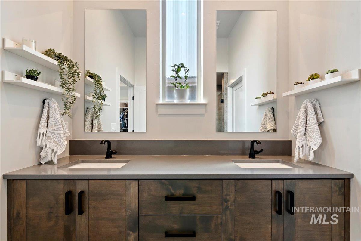
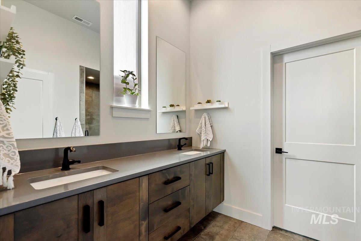
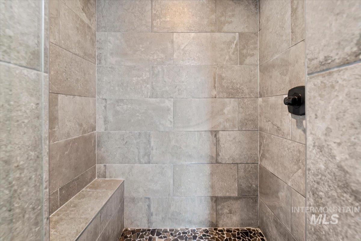
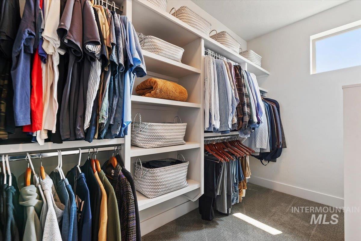
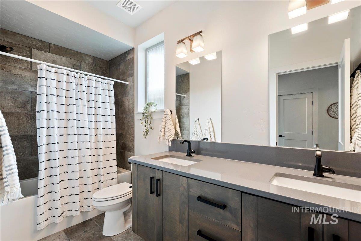
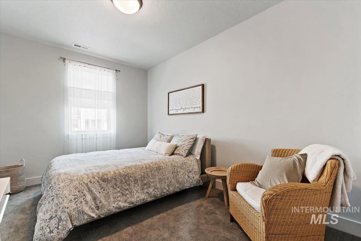
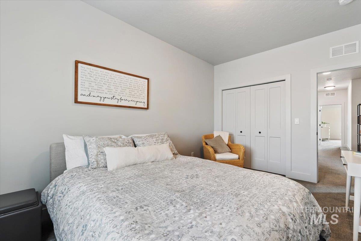
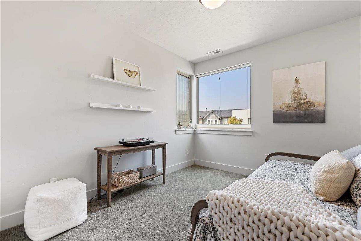
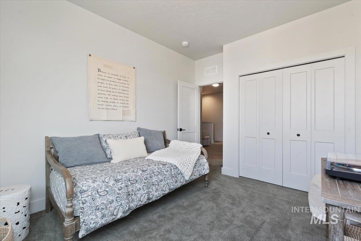
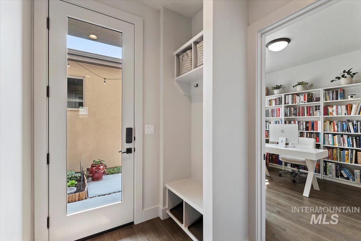
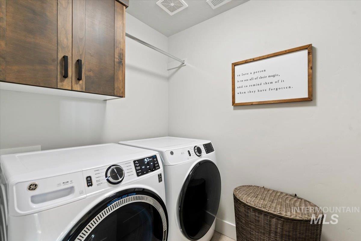
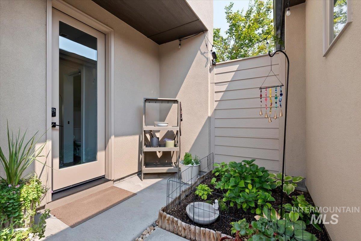
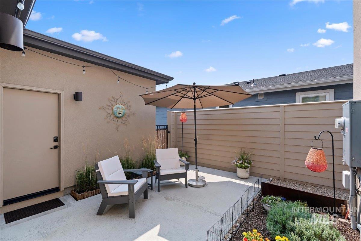
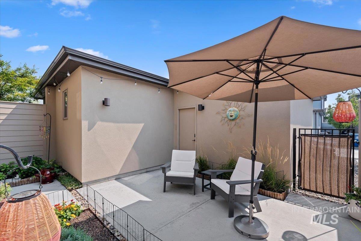
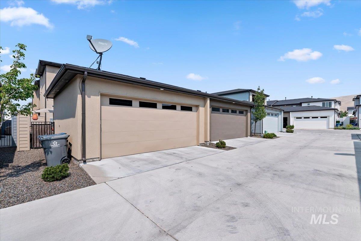
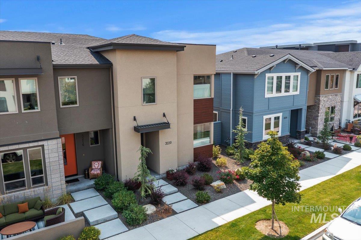
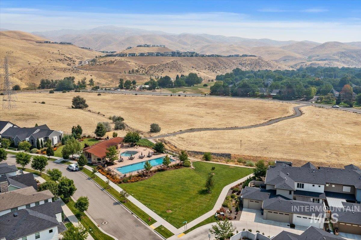
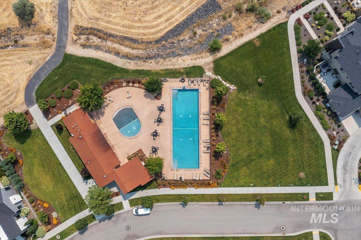
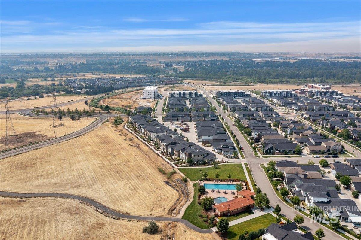
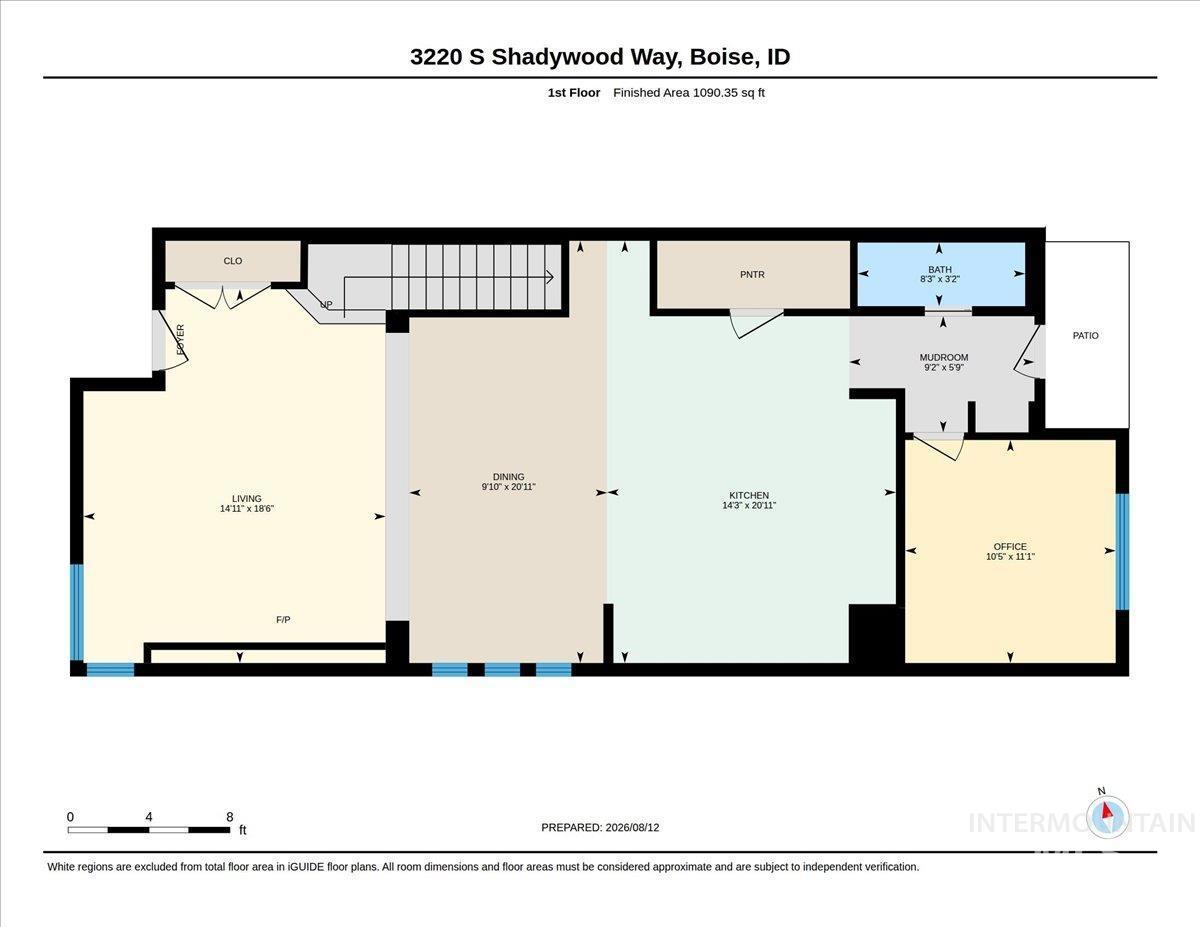
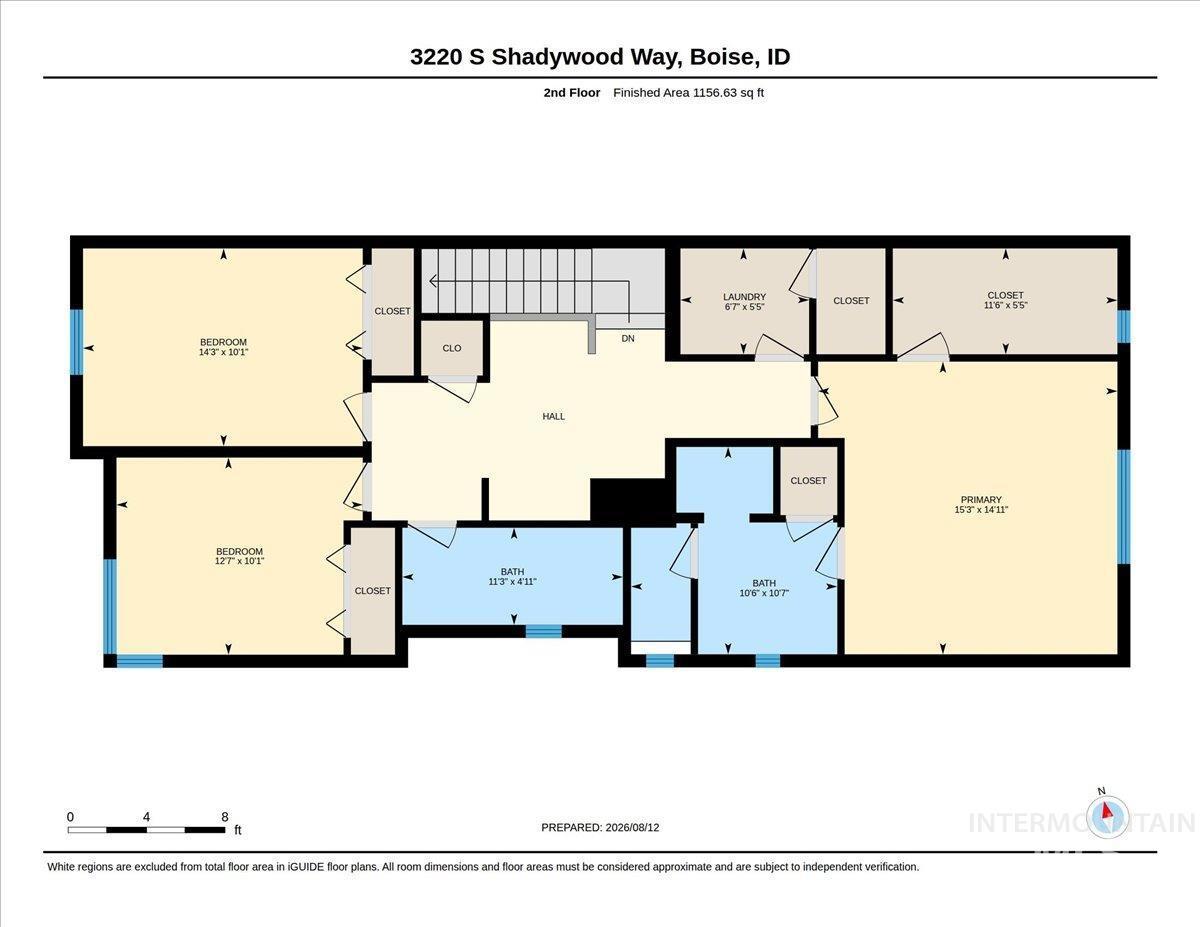
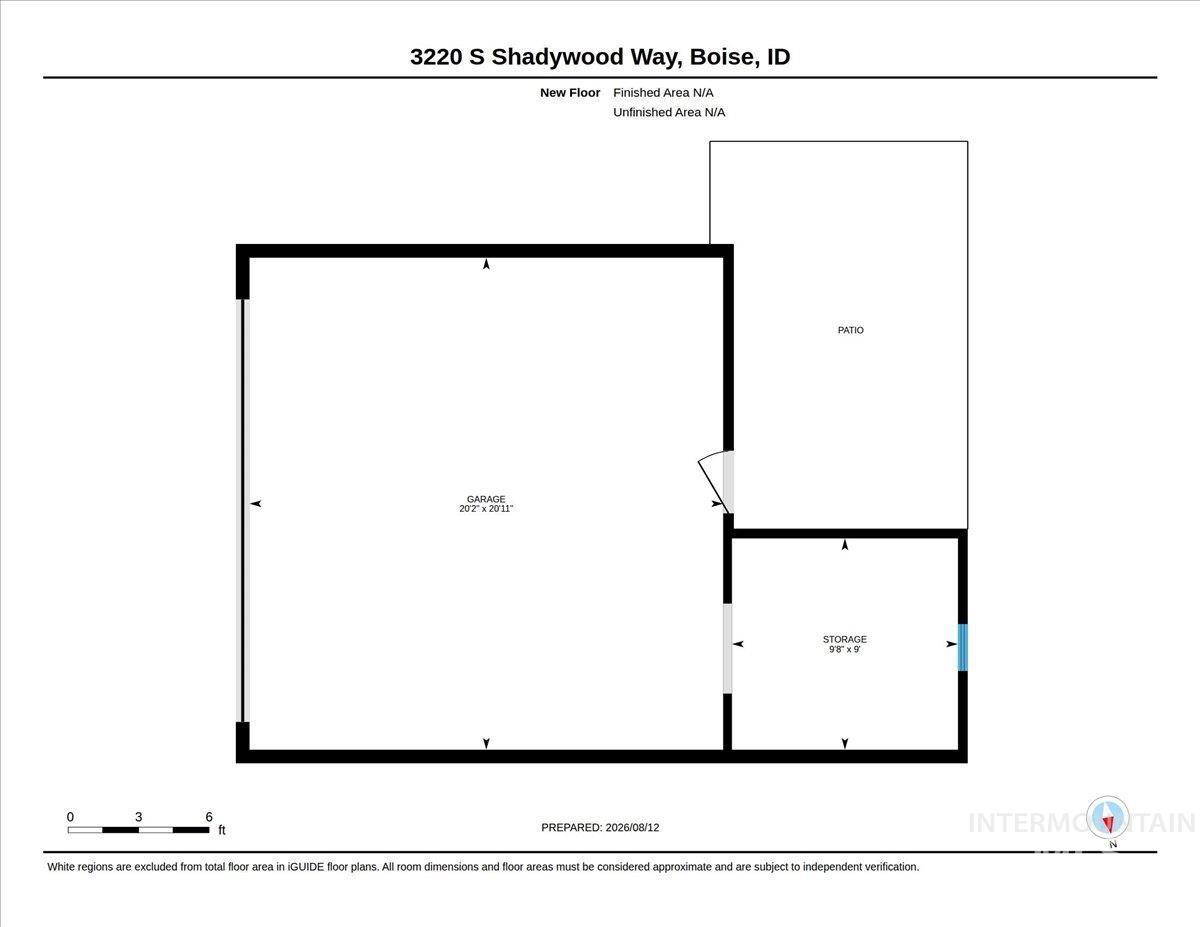
Love where you live! PERFECT location in The BLVD at Harris Ranch! This immaculately clean, better-than-new end unit boasts extra windows for natural light and a workshop! Just 2 blocks from the future town center & steps from pools, the clubhouse, parks & bike/walking paths connecting directly to the Boise River Greenbelt, Ridge to Rivers trail system, Bown Crossing, coffee shops & restaurants. Designer details include 9’ ceilings, stone wall accents, top-down/bottom-up shades & warm hardwood floors flowing throughout the main living areas. The chef’s kitchen features custom wood cabinets, granite counters, a gas range & large center island. A separate entertainment bar & walk-in butler’s pantry with appliance shelf add functionality, while the adjacent dining area provides a spacious setting for entertaining. A private office & half bathroom complete the main level. Upstairs, the spacious primary suite features coffered ceilings, double sinks, quartz counters & a step-in, floor-to-ceiling tiled shower with stone tile floors & bench. Two additional bedrooms, a full bathroom & laundry room provide added convenience, while the loft offers flexible space for an additional office or lounge. The private, fully enclosed patio features garden spaces & direct access to the two-car garage, complete with a 9’x10’ shop. Plus, “air walls” offer added sound separation with no shared walls.
Legal Description:
LOT 04 BLK 34 DALLAS HARRIS ESTATES TOWNHOMES SUB NO 11
LOT 04 BLK 34 DALLAS HARRIS ESTATES TOWNHOMES SUB NO 11
| Listing info for this property courtesy of Silvercreek Realty Group Information deemed reliable but not guaranteed. Buyer to verify all information. All properties are subject to prior sale, change or withdrawal. Neither listing broker(s), shall be responsible for any typographical errors, misinformation, misprints and shall be held totally harmless. |