4808 Gap Creek Ave Caldwell, ID 83607
Directions
From Karcher (HWY 55) / N on 10th Ave / W on Laster / N on Gap Creek
Price: $775,000
Beds: 3
Baths: 2
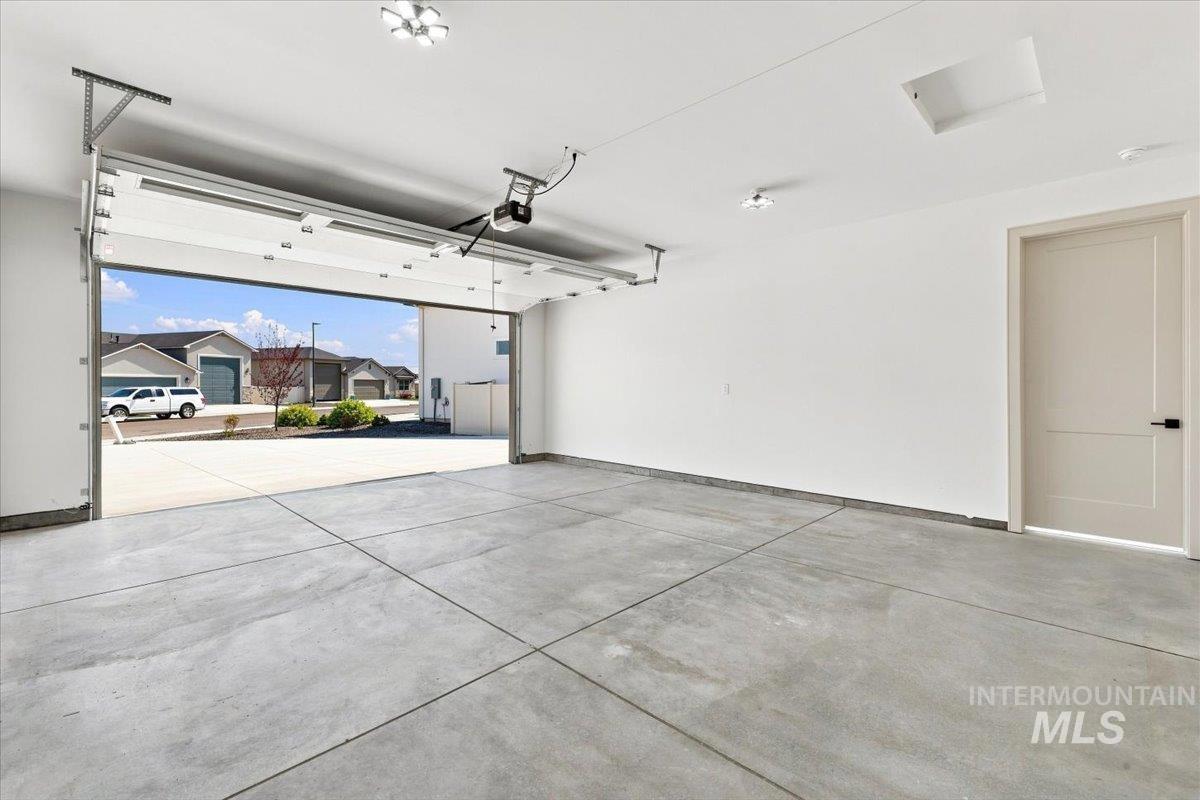
Garages: 4
Type: Single Family Residence
Area:
Land Size: 10000 SF - .49 AC, Garden, Sidewalks, Full Sprinkl
SqFt: 2251
Age: Under Construction
Acres: 0.29
Garage Type: true
Subdivision: Cumberland
Year Built: 2026
Construction: Stone, Stucco
Includes
Fireplace: One, Gas
Air Conditioned: true
Water: City Service
Heating: Forced Air, Natural Gas
Schools
School District: Caldwell School District #132
Sr High School: Caldwell
Jr High School: Jefferson
Grade School: Lewis & Clark (Caldwell)
Contact for more details:
A-Team Consultants
1099 S Wells St #200, Meridian, ID 83642
Phone: 208.761.1735 Email: info@ateamboise.com
1099 S Wells St #200, Meridian, ID 83642
Phone: 208.761.1735 Email: info@ateamboise.com
Description
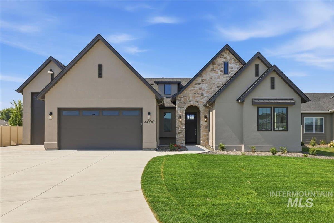
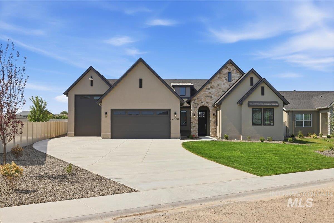
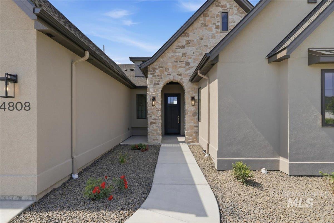
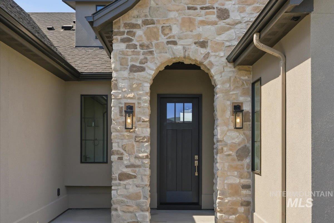
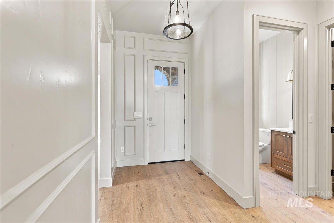
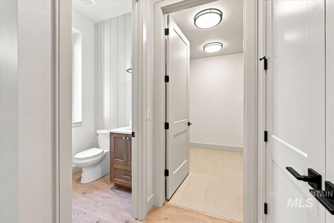
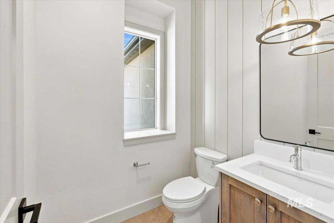
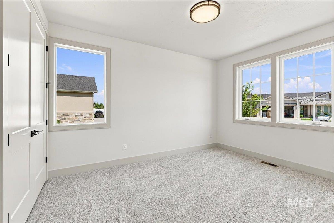
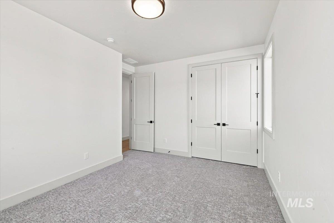
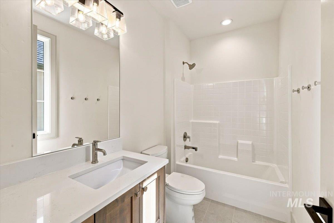
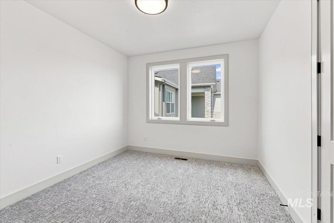
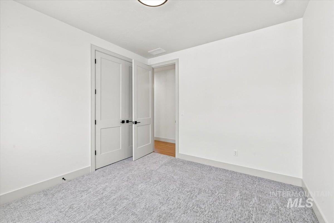
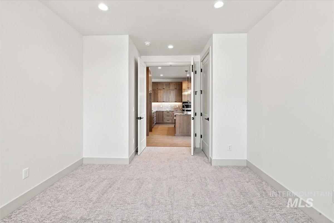
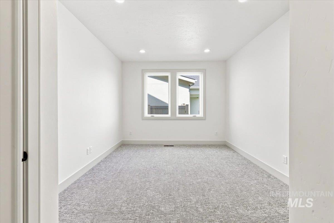
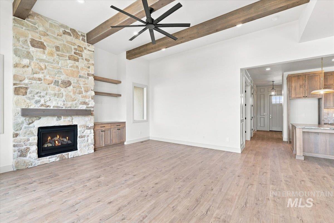
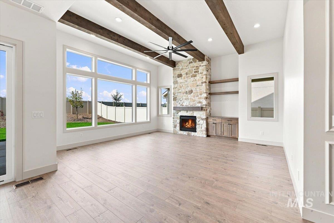
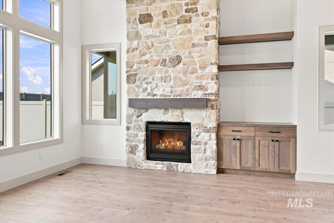
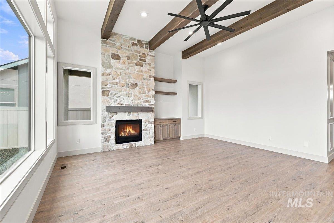
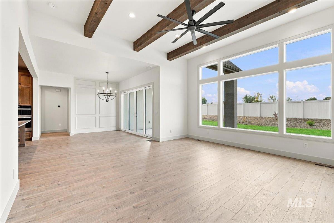
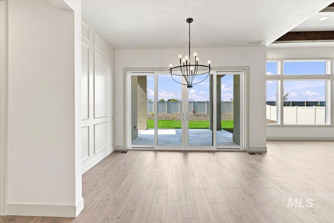
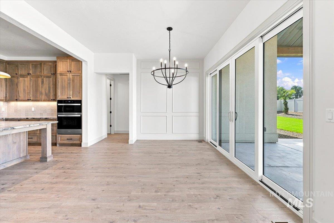
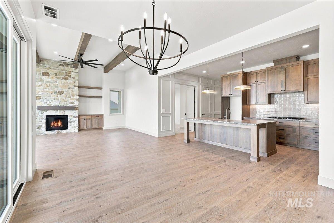
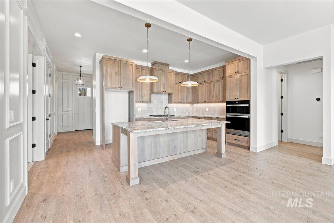
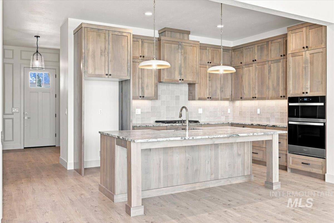
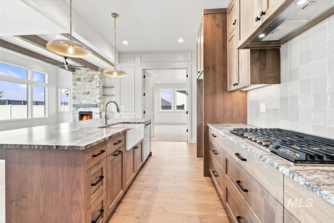
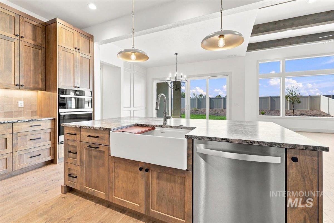
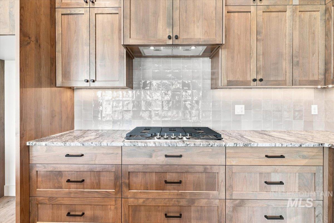
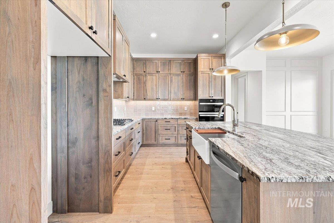
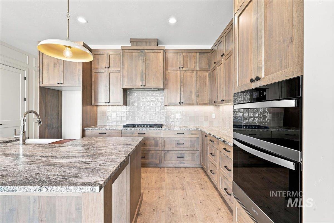
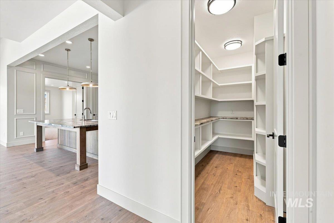
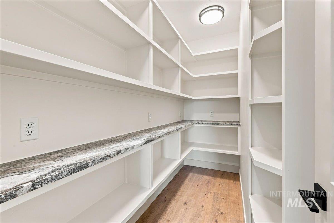
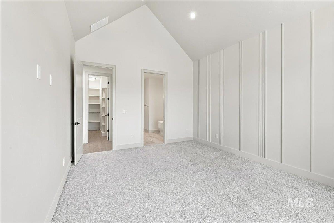
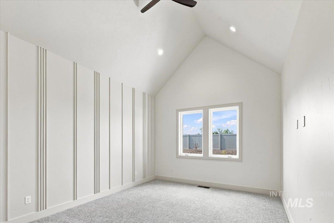
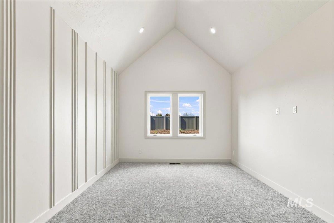
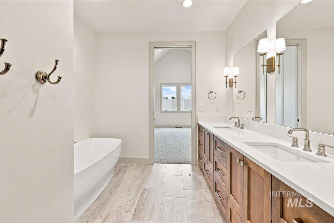
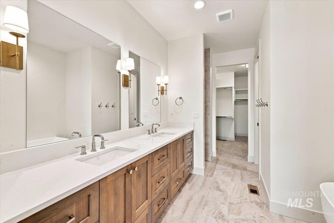
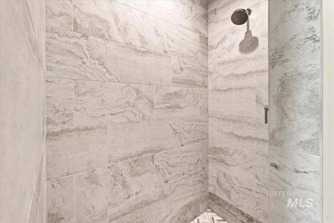
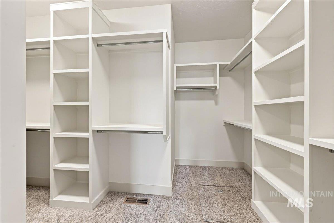
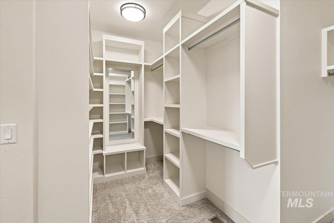
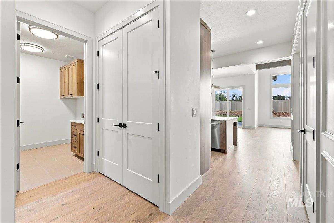
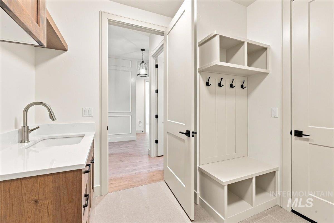
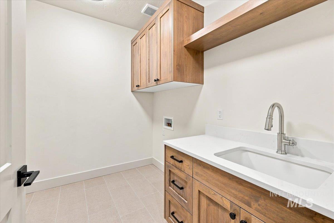
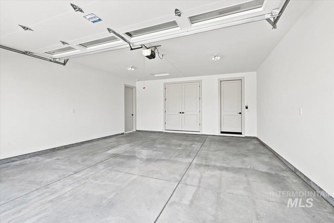
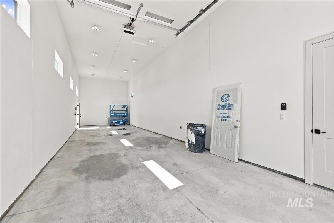
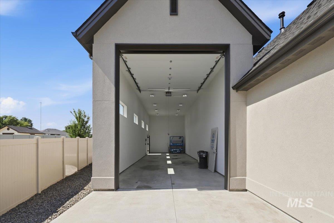
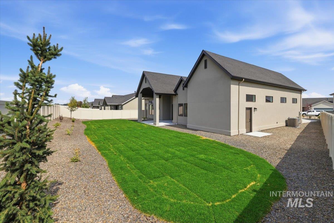
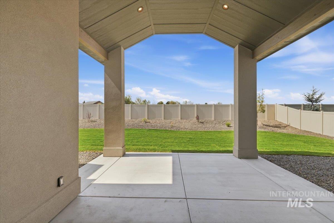
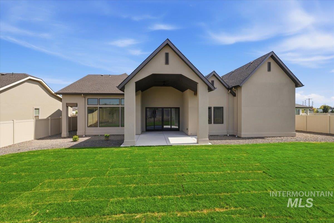
Peaked rooflines, natural stone and a recessed arched entry give The Rhyolite by Prominent Homes a distinctive presence from the start. This design brings together 3 bedrooms, 2.5 baths, a flexible den/office/second living space, 50` RV bay and a long list of custom details. Inside, custom molding begins in the entry and continues into the dining area and primary suite, adding detail throughout the home. The great room rises to 12` ceilings with exposed wood beams, while expansive windows bring in abundant natural light. A floor-to-ceiling stone fireplace is beautifully framed by custom cabinetry and floating shelves. The kitchen boasts custom wood cabinetry, leather-finished granite, built-in appliances, farmhouse sink, island/breakfast bar and a deep walk-in butler’s pantry, plus a second pantry for additional storage. The dining area connects seamlessly with living areas, with a beautiful accent wall and double sliders opening to the covered patio. The vaulted primary suite stands out with accent wall, dual vanities, soaker tub, walk-in tile shower and a spacious built-out walk-in closet. Two additional bedrooms, a half bath and separate flex room complete the layout. Beyond the living spaces, a 50` RV bay, covered patio with gas stub, beautiful landscaping and no rear neighbors complete the property, with a community clubhouse and pool nearby. Don`t miss out!
Legal Description:
04-3N-3W NE CUMBERLAND NO 6 LT 18 BLK 7
04-3N-3W NE CUMBERLAND NO 6 LT 18 BLK 7
| Listing info for this property courtesy of Berkshire Hathaway HomeServices Silverhawk Realty Information deemed reliable but not guaranteed. Buyer to verify all information. All properties are subject to prior sale, change or withdrawal. Neither listing broker(s), shall be responsible for any typographical errors, misinformation, misprints and shall be held totally harmless. |