11444 Queensland Dr. Caldwell, ID 83605
Directions
From Middleton Road, West on Linden, North on Ward, then East on Catalin Dr, S on Queensland
Price: $524,900
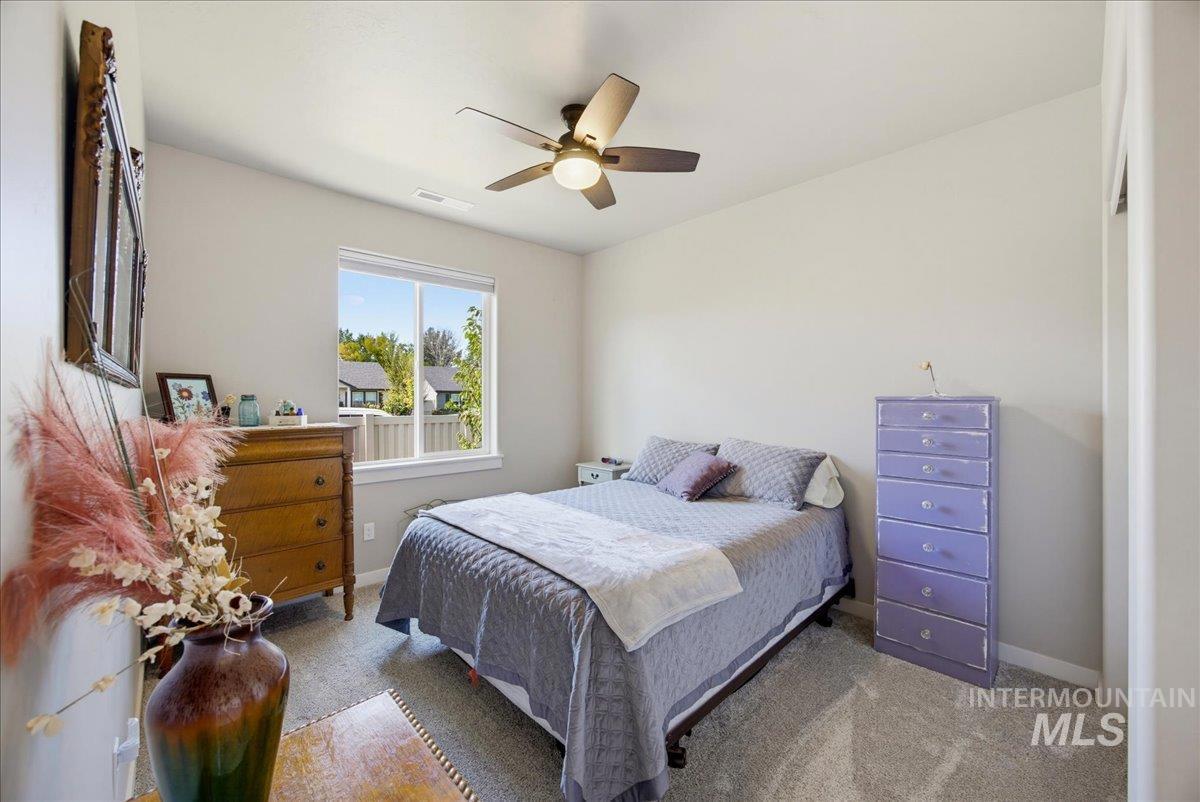
Beds: 3
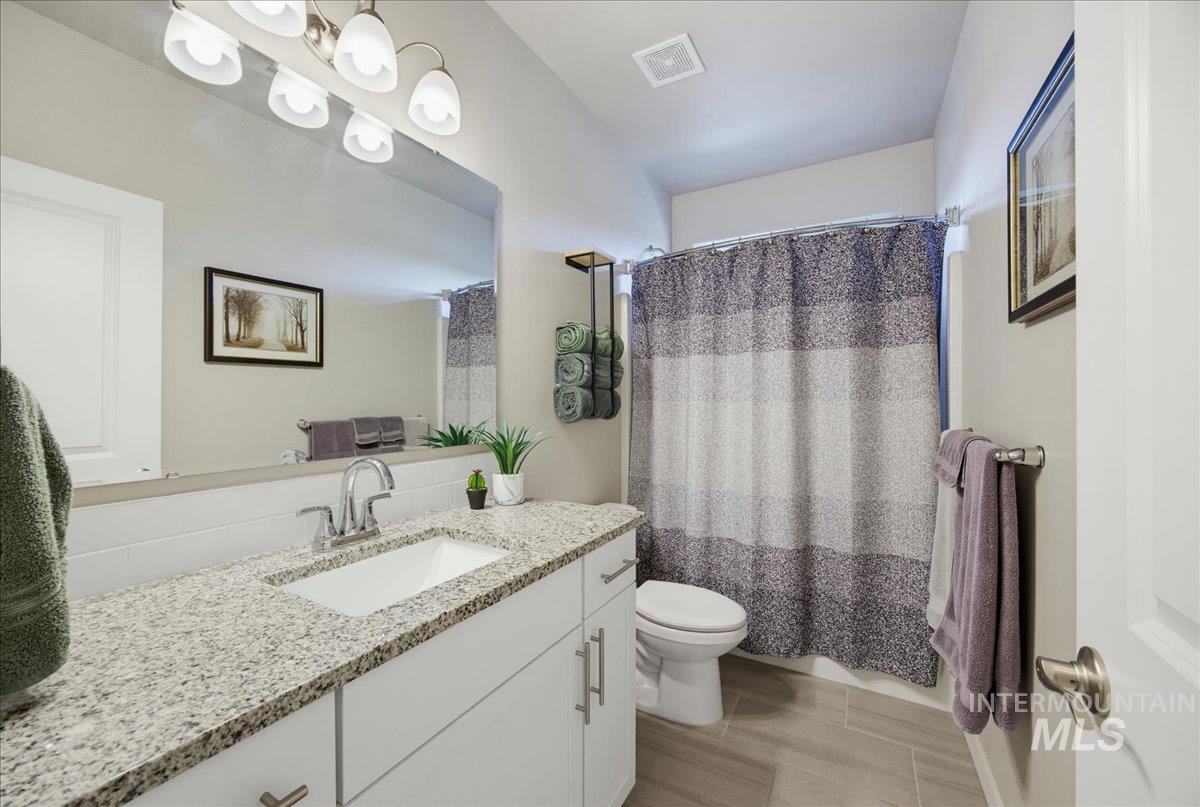
Baths: 2
Garages: 3
Type: Single Family Residence
Area:
Land Size: Standard Lot 6000-9999 SF, Garden, Corner Lot, Au
SqFt: 1800
Acres: 0.21
Garage Type: true
Subdivision: Shadow Glen
Year Built: 2022
Construction: Frame, Synthetic
Includes
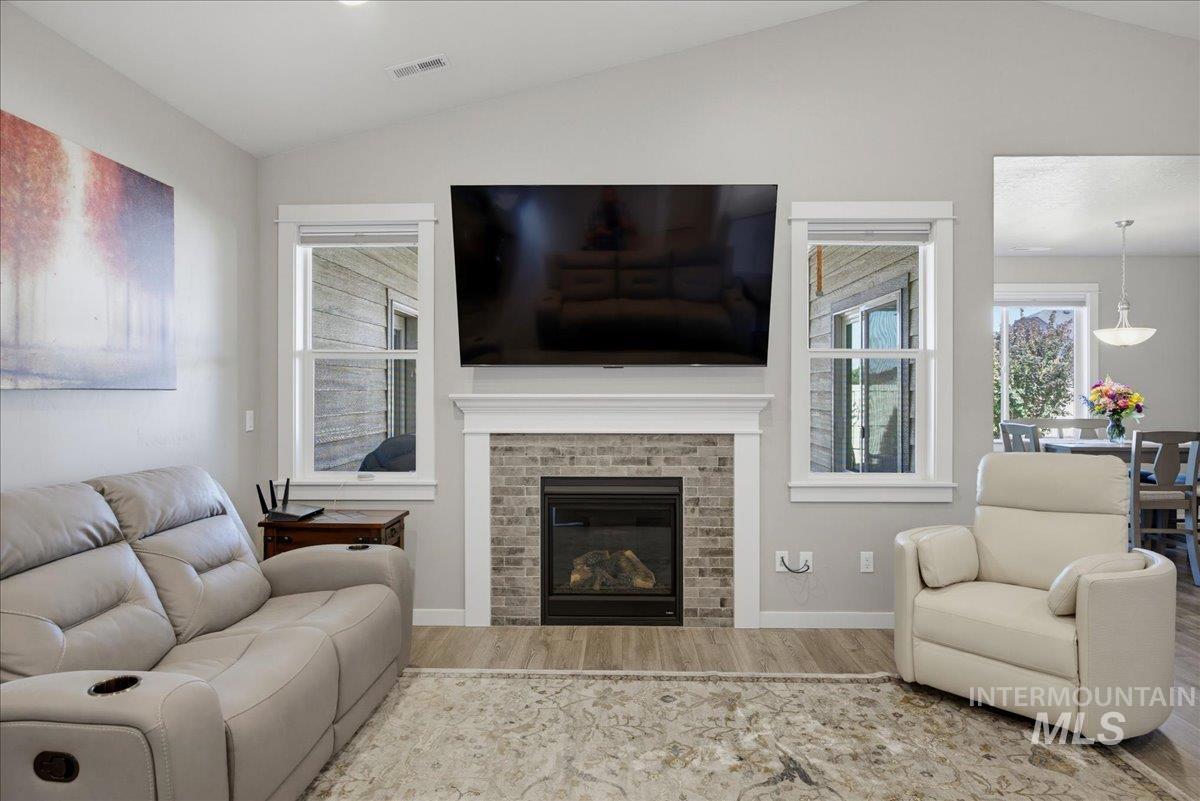
Fireplace: Gas
Air Conditioned: true
Water: City Service
Heating: Forced Air, Natural Gas
Schools
School District: Vallivue School District #139
Sr High School: Vallivue
Jr High School: Sage Valley
Grade School: East Canyon
Contact for more details:
A-Team Consultants
1099 S Wells St #200, Meridian, ID 83642
Phone: 208.761.1735 Email: info@ateamboise.com
1099 S Wells St #200, Meridian, ID 83642
Phone: 208.761.1735 Email: info@ateamboise.com
Description
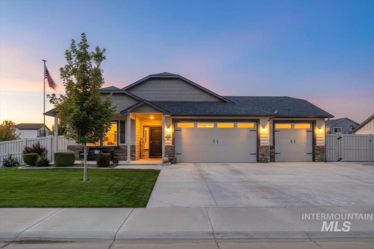
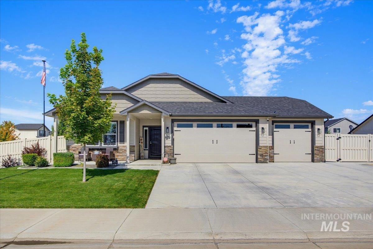
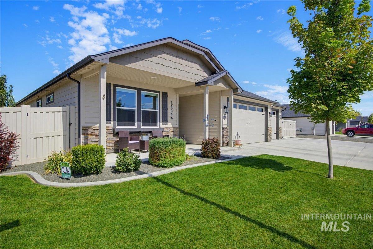
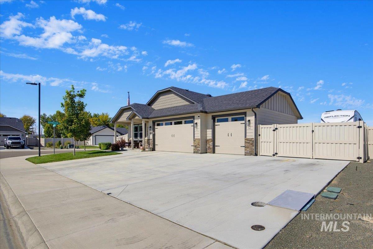
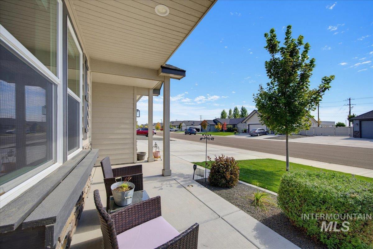
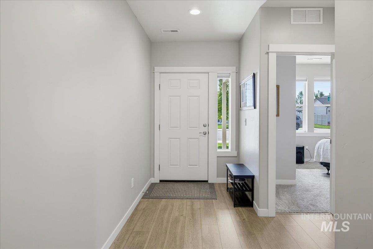
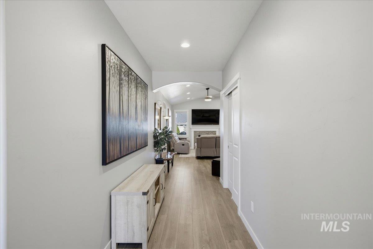
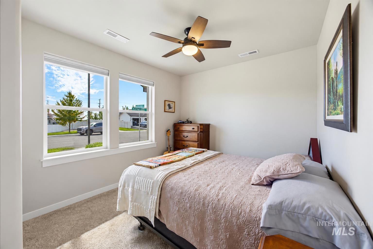
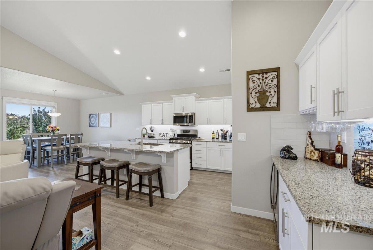
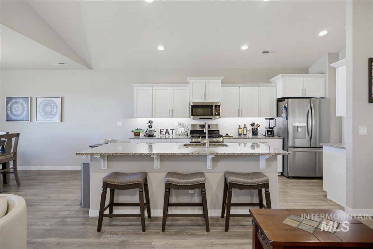
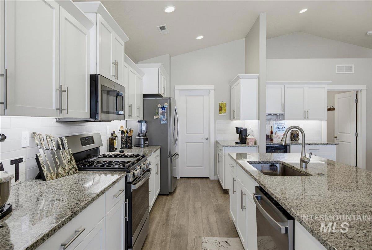
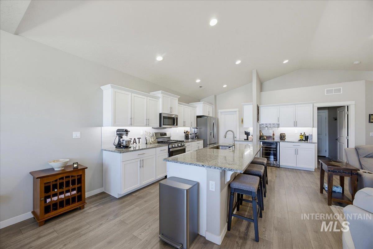
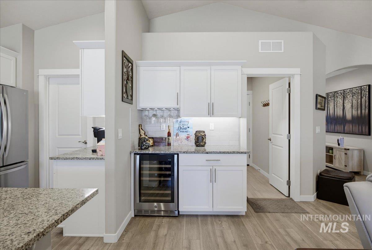
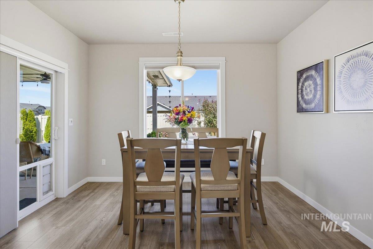
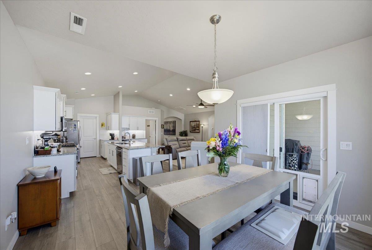
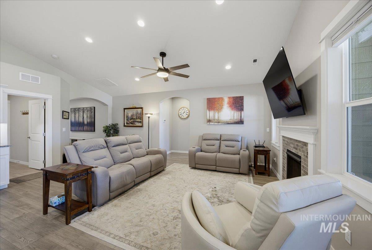
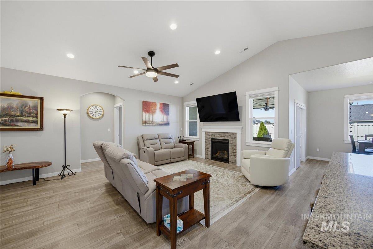
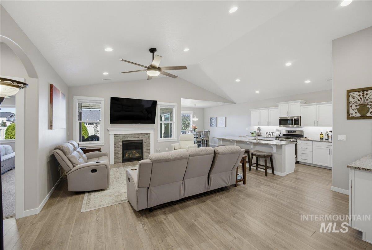
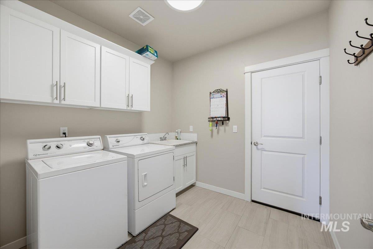
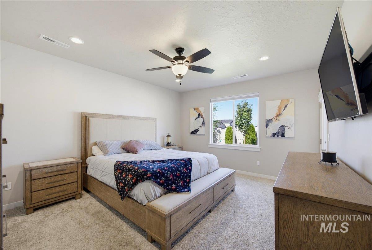
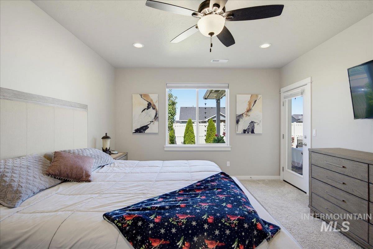
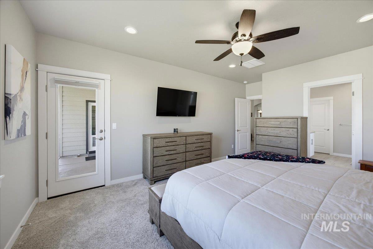
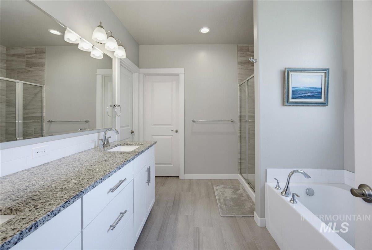
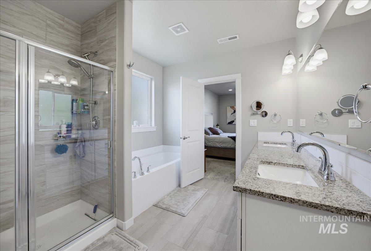
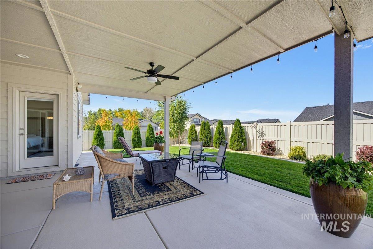
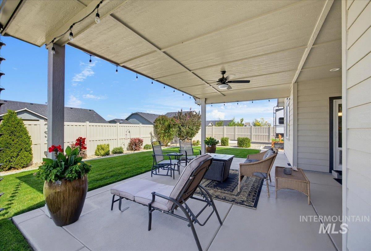
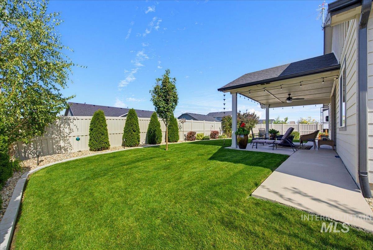
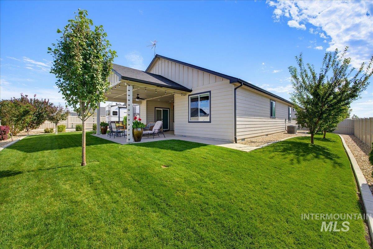
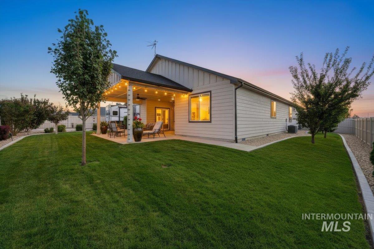
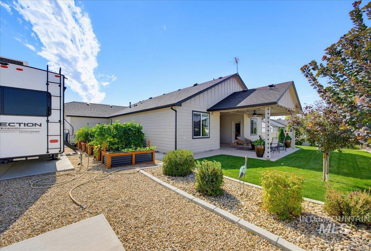
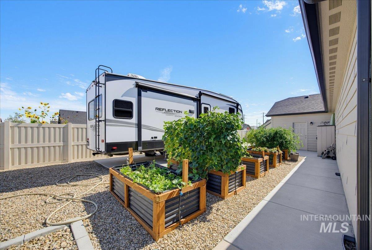
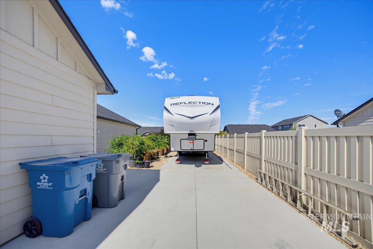
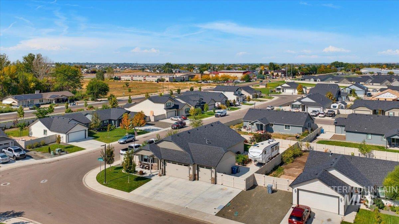
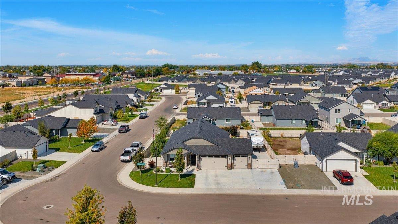
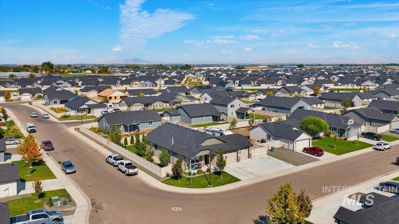
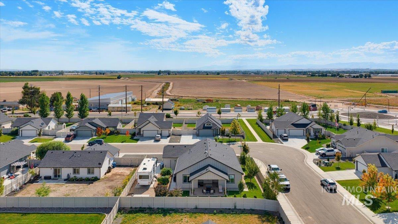
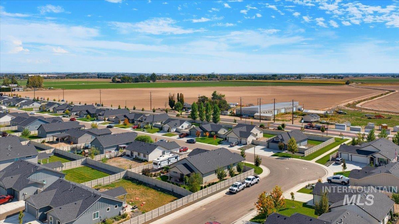
Your 2nd chance! Back on market at no fault of sellers! WELCOME to one of the largest lots in Shadow Glen. Beautifully maintained and thoughtfully designed, this 3-bedroom, 2-bath home simply delivers! Situated on a beautifully landscaped corner lot, the property offers a spacious 3-car garage plus dedicated RV parking with a convenient swing gate with room for more! A pre-poured concrete pad allows for upgrades of your own like a hobby shed or hot tub (pre-wired). Inside, vaulted ceilings and a cozy gas fireplace create an inviting atmosphere, while laminate flooring and granite surfaces throughout give the home a polished, cohesive feel. The kitchen is packed with thoughtful touches, including under-cabinet lighting, a generous walk-in pantry, dedicated coffee bar, and separate wine bar—because the best homes should be ready for both mornings and evenings. The primary suite feels like its own retreat with a tiled walk-in shower, soaker tub and private door leading directly to the covered back patio. Even the laundry room goes above and beyond with a utility sink for added convenience. Step outside and the details keep coming. Enjoy a covered patio, grafted fruit trees, detailed landscaping and raised garden beds with a drip system. With abundant parking, impressive storage, and indoor-outdoor spaces designed to actually be enjoyed, this home checks all the boxes—and then some!
Legal Description:
30-4N-2W SE SHADOW GLEN NO 1 LT 16 BLK 2
30-4N-2W SE SHADOW GLEN NO 1 LT 16 BLK 2
| Listing info for this property courtesy of Silvercreek Realty Group Information deemed reliable but not guaranteed. Buyer to verify all information. All properties are subject to prior sale, change or withdrawal. Neither listing broker(s), shall be responsible for any typographical errors, misinformation, misprints and shall be held totally harmless. |