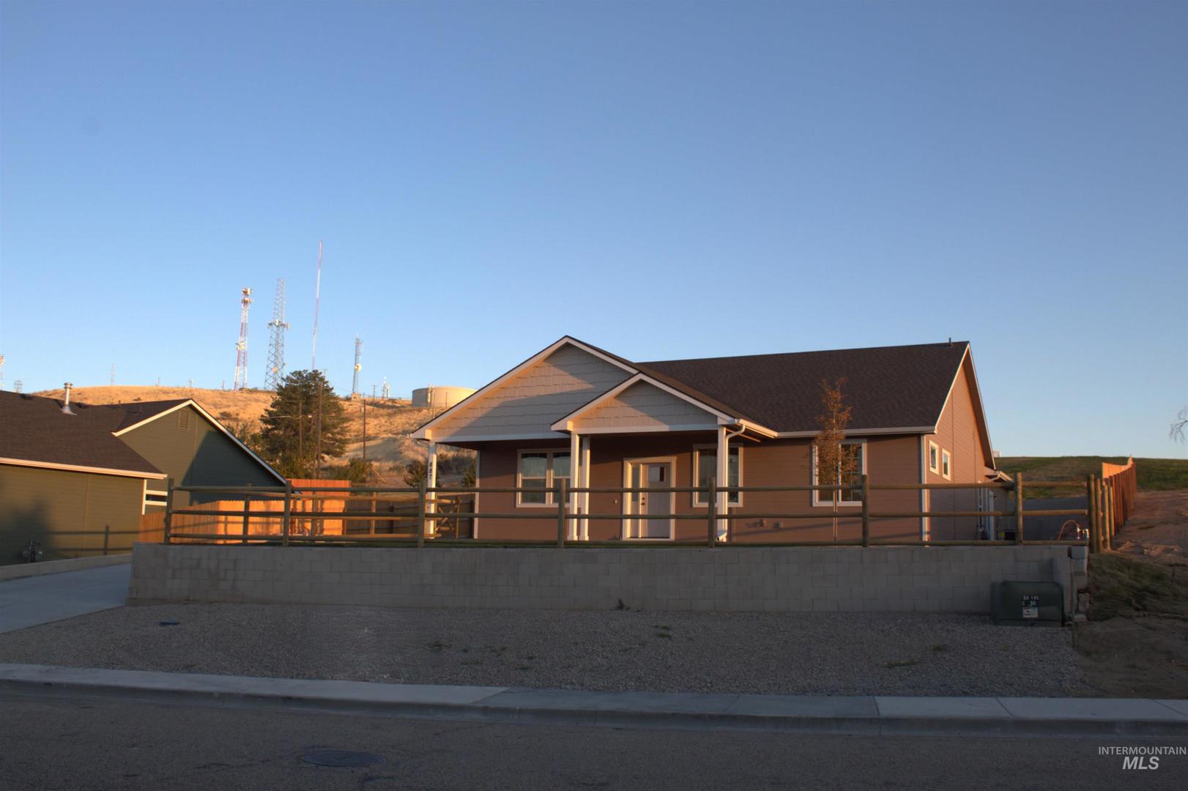
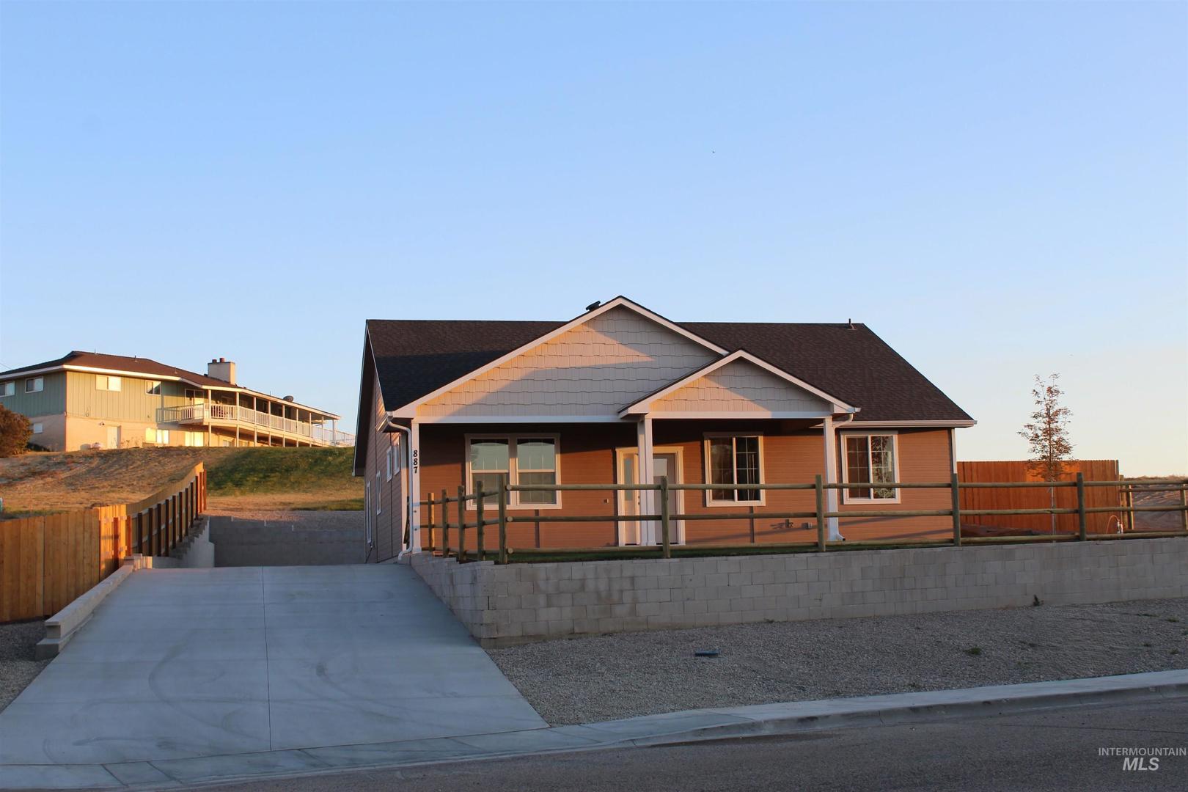
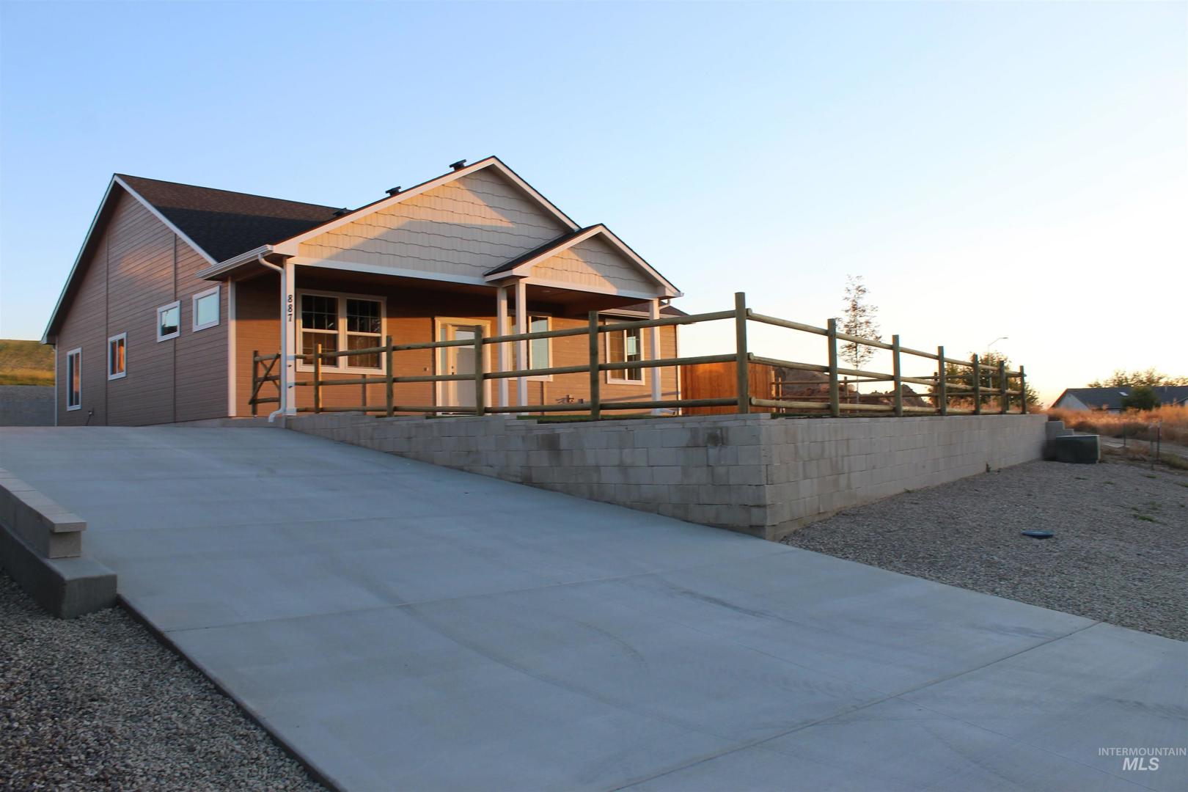
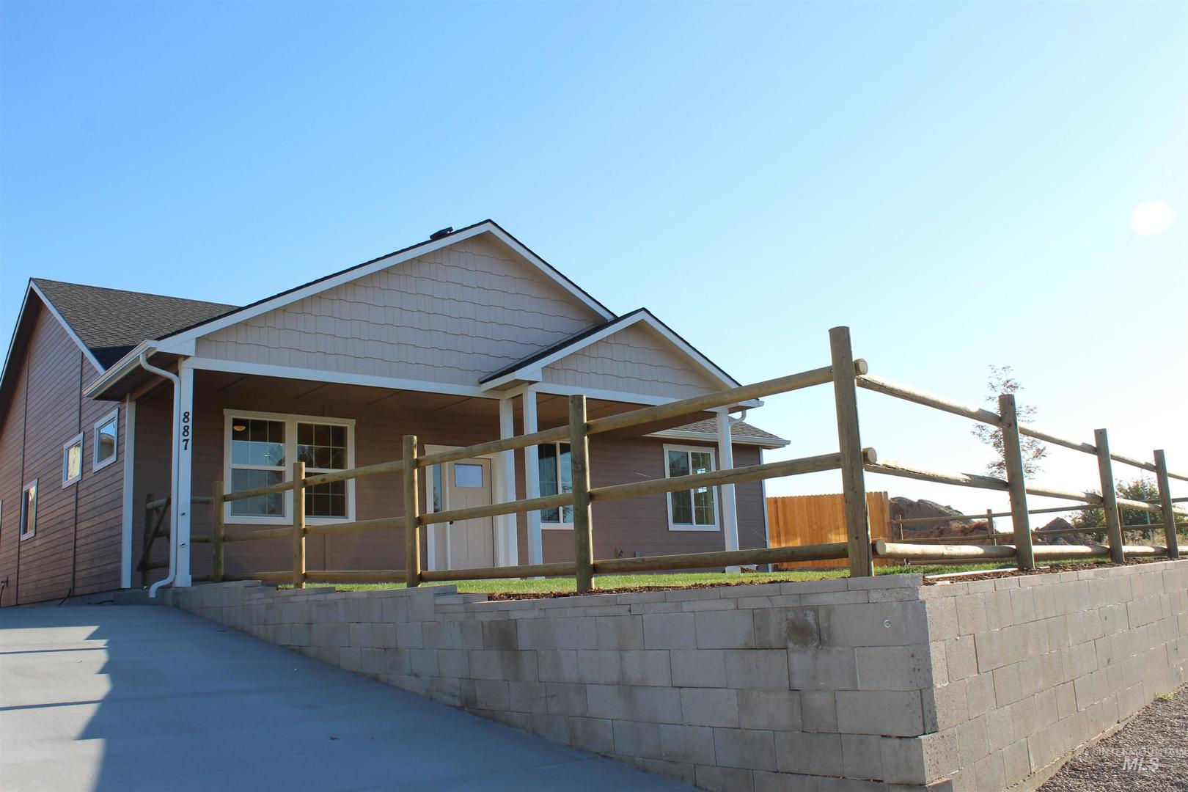
887 S. Iowa Ave. Payette, ID 83661
Directions
North bound Hwy 95, R on S. 18th. St/Hwy 52, slight L on Hughes Dr., L on S Iowa, home is first house on the R.
Price: $395,000
Beds: 3
Baths: 2
Garages: 2
Type: Single Family Residence
Area:
Land Size: 10000 SF - .49 AC, Garden, Irrigation Available, S
SqFt: 1764
Age: Under Construction
Acres: 0.23
Garage Type: true
Subdivision: Sunny Hill
Year Built: 2026
Construction: Concrete, Frame, Wood Siding, Circ./Cond - Crawl Space
Includes
Air Conditioned: true
Water: City Service
Heating: Natural Gas
Schools
School District: Payette School District #371
Sr High School: Payette
Jr High School: Payette Lakes
Grade School: Payette
Contact for more details:
A-Team Consultants
1099 S Wells St #200, Meridian, ID 83642
Phone: 208.761.1735 Email: info@ateamboise.com
1099 S Wells St #200, Meridian, ID 83642
Phone: 208.761.1735 Email: info@ateamboise.com
Description
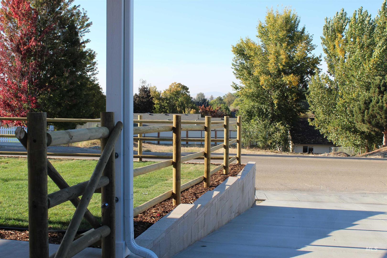
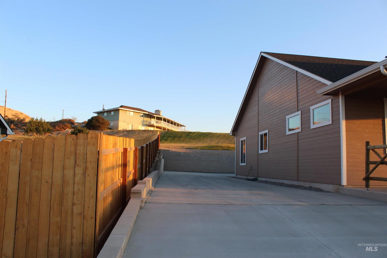
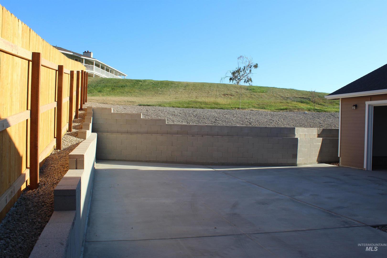
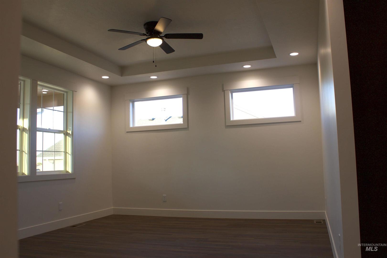
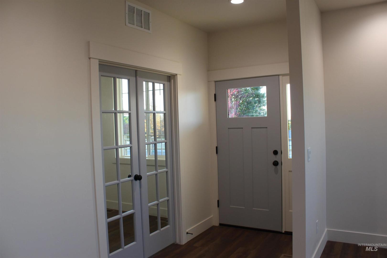
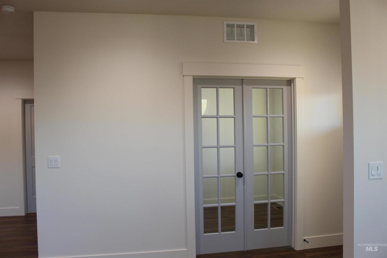
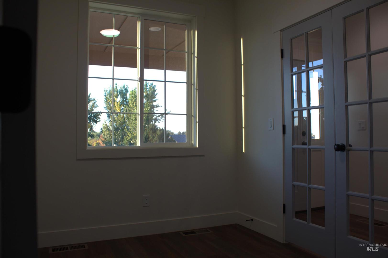
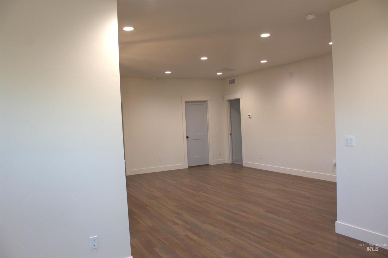
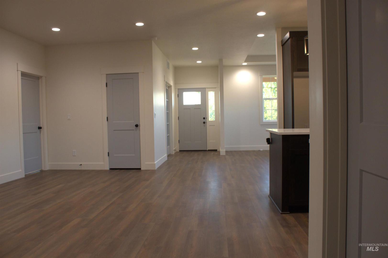
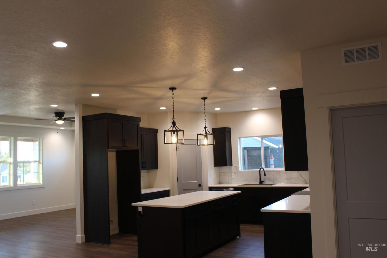
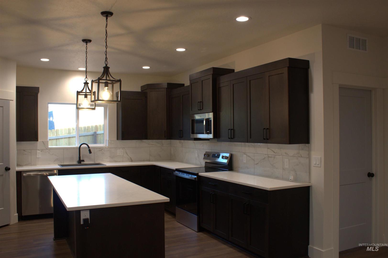
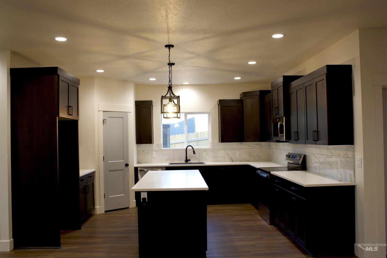
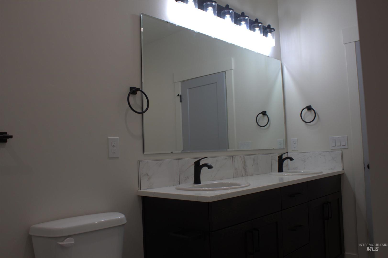
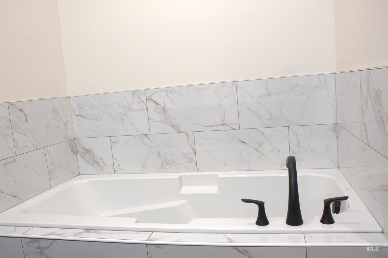
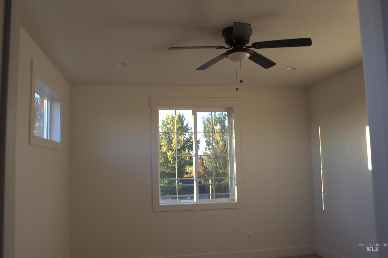
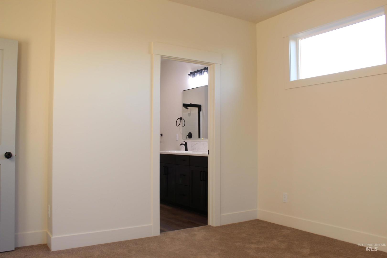
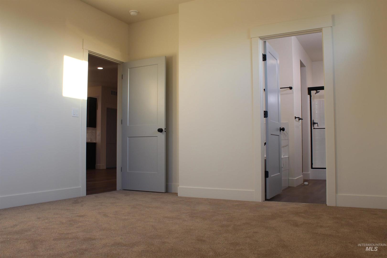
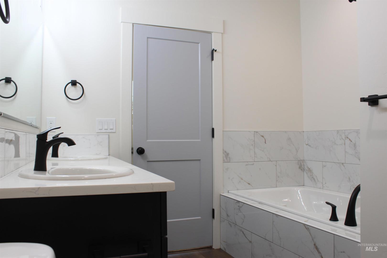
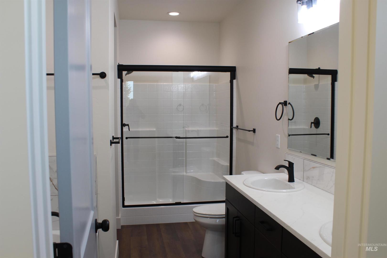
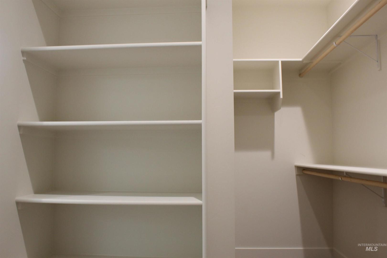
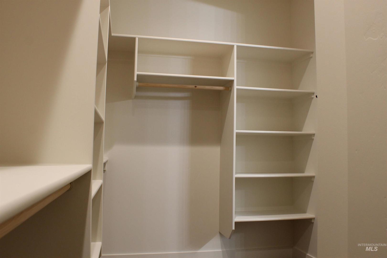
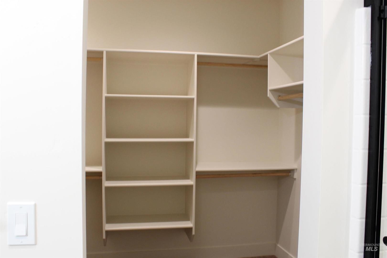
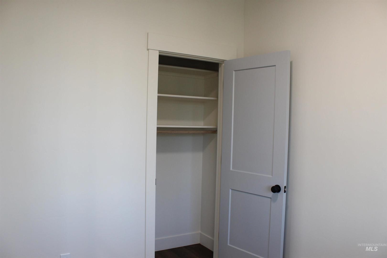
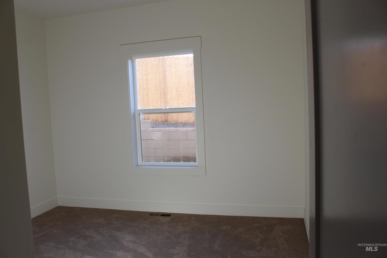
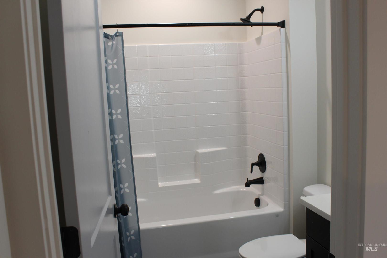
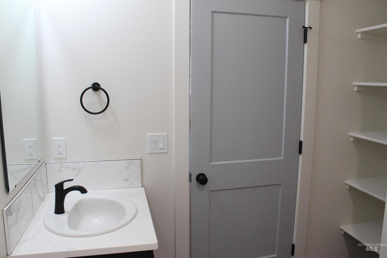
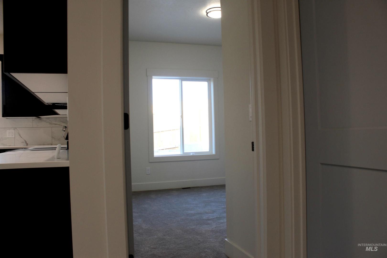
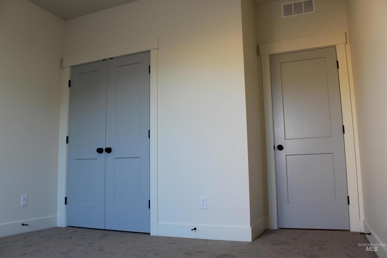
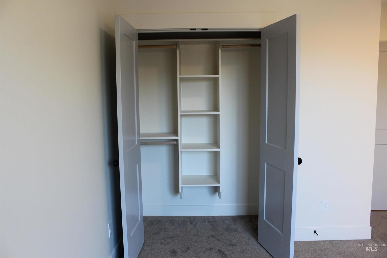
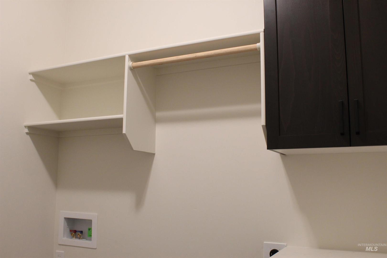
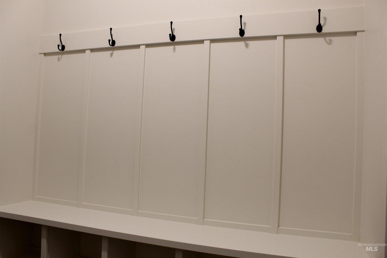
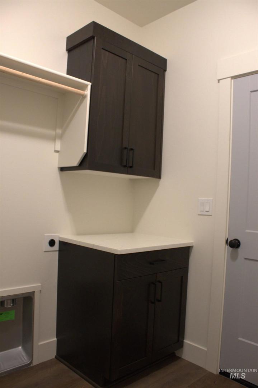
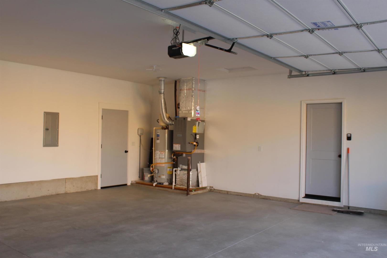
Beautiful New Construction Home with City Views! Welcome to this beautiful 1,764 sq. ft. newly constructed home by Kingdom Homes, offering 3–4 bedrooms, 2 bathrooms, and a spacious, thoughtfully designed layout. Situated on a west-facing slope overlooking the city, this home combines modern comfort, quality finishes, and attractive outdoor spaces. The home features spacious living and dining rooms, a large kitchen with quartz countertops and a convenient corner pantry, and 9-foot ceilings throughout. The living room features an attractive 8-inch coffered ceiling, adding a touch of elegance to the space. The primary bathroom includes a 6-foot soaking tub and a separate shower, along with a large walk-in closet in the primary suite. The bedrooms are carpeted for comfort, while all other rooms feature luxury vinyl plank flooring. Enjoy the convenience of natural gas heating and a natural gas water heater, with hookups available for either a gas or electric range. The oversized, insulated two-car garage is located at the rear of the home and features an 8` × 16` overhead door, with approximately 5 feet of space on each side for shelving, a freezer, and additional storage. Outside, the property is beautifully landscaped with automatic sprinklers, cedar fencing on two sides, and post-and-rail fencing across the front yard. Enjoy the spacious front patio, an 8` × 12` rear patio, and
Legal Description:
Lot 3 Blk 1 Sunny Hill Subdivision
Lot 3 Blk 1 Sunny Hill Subdivision
| Listing info for this property courtesy of Silvercreek Realty Group Information deemed reliable but not guaranteed. Buyer to verify all information. All properties are subject to prior sale, change or withdrawal. Neither listing broker(s), shall be responsible for any typographical errors, misinformation, misprints and shall be held totally harmless. |