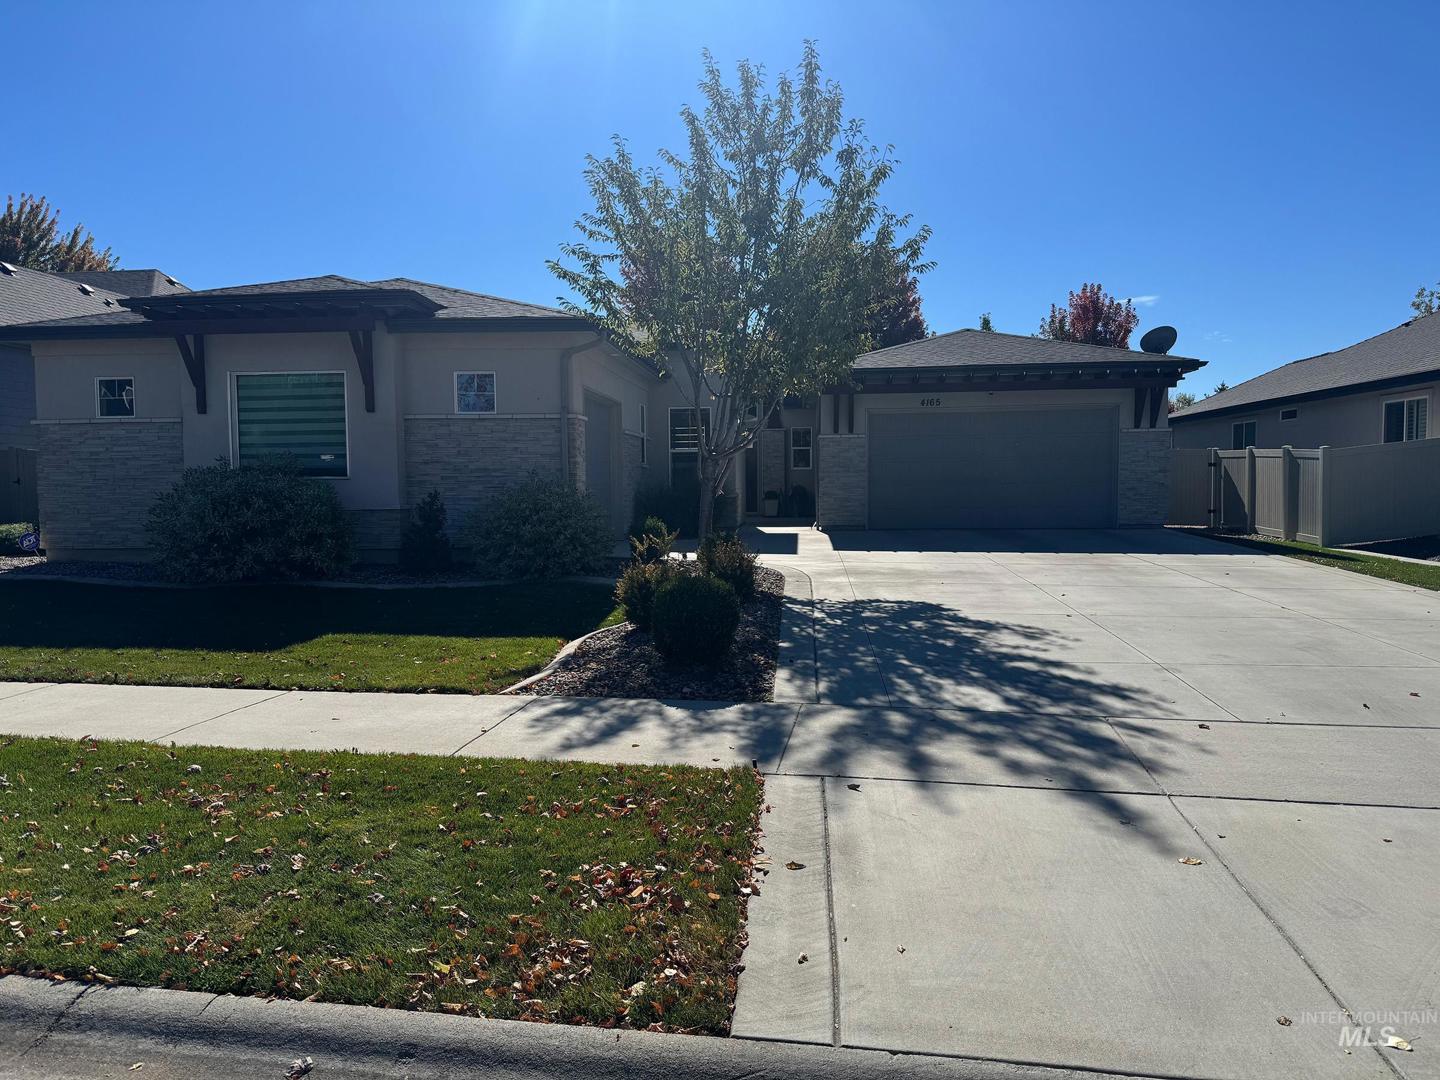
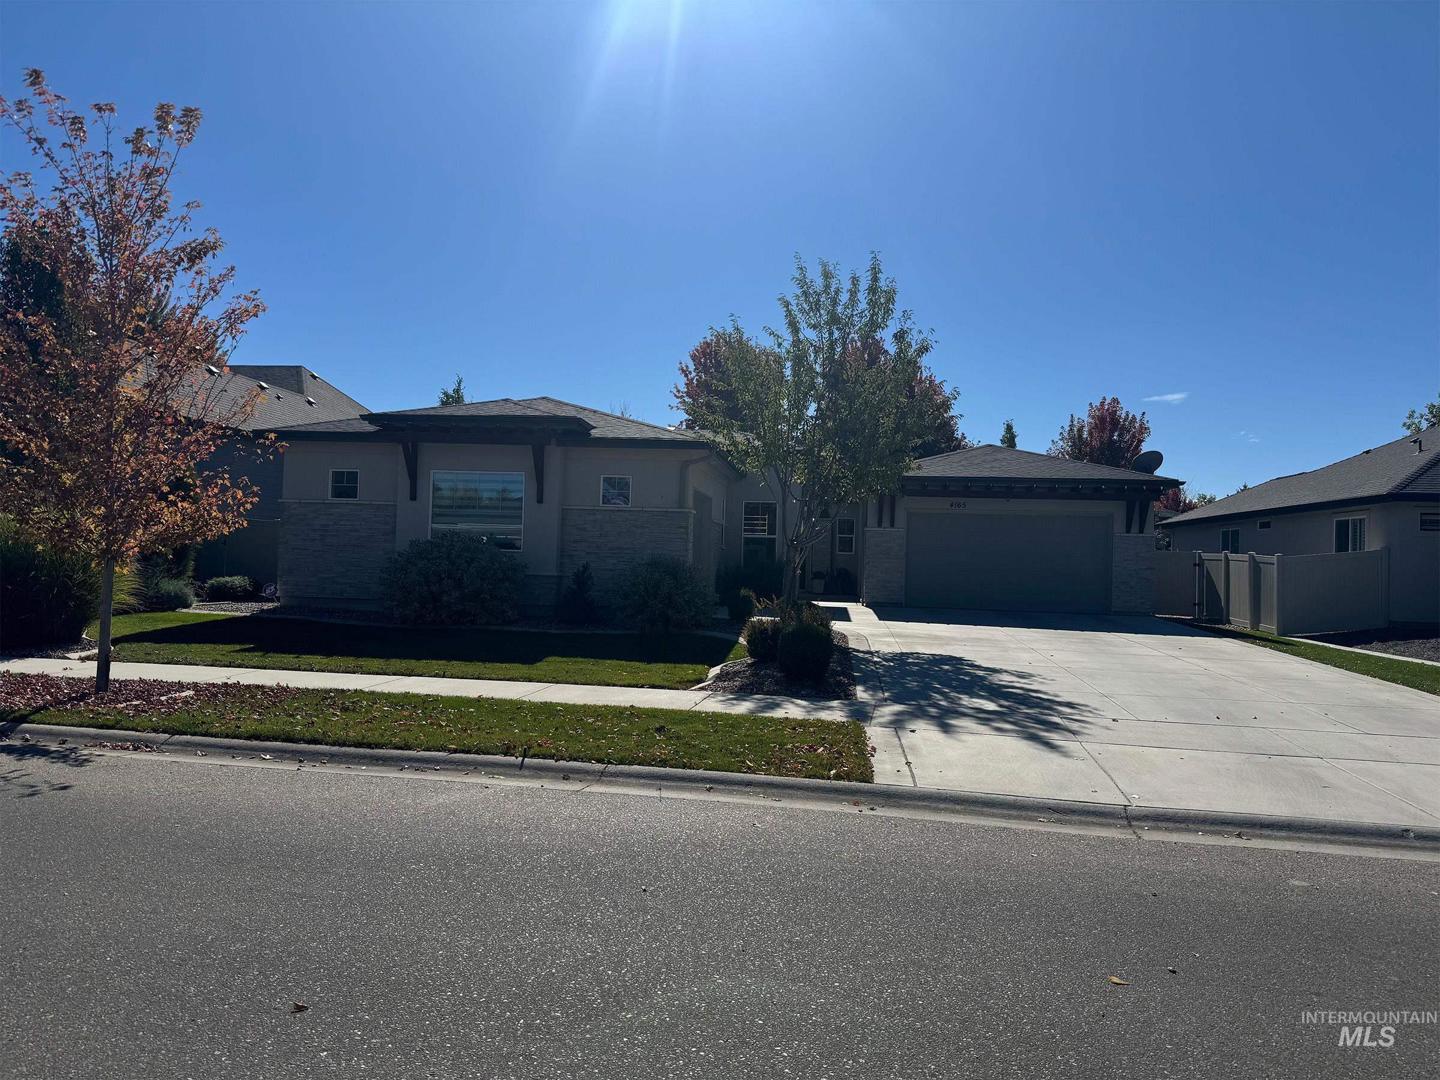
4165 W Prickly Pear Dr. Eagle, ID 83616
Directions
From Eagle, W on Hwy 44, N on Park Ln, W on Prickly Pear to home.
Price: $824,900
Beds: 4
Baths: 3
Garages: 3
Type: Single Family Residence
Area:
Land Size: 10000 SF - .49 AC, Sidewalks, Auto Sprinkler Syste
SqFt: 2605
Acres: 0.25
Garage Type: true
Subdivision: Senora Creek
Year Built: 2018
Construction: Frame, Stone, Stucco
Lot Size: 145x75 x 145x75
Includes
Fireplace: One, Gas
Air Conditioned: true
Water: City Service
Heating: Forced Air, Natural Gas
Schools
School District: West Ada School District
Sr High School: Eagle
Jr High School: Eagle Middle
Grade School: Eagle
Contact for more details:
A-Team Consultants
1099 S Wells St #200, Meridian, ID 83642
Phone: 208.761.1735 Email: info@ateamboise.com
1099 S Wells St #200, Meridian, ID 83642
Phone: 208.761.1735 Email: info@ateamboise.com
Description
Welcome to this beautifully appointed single-level home in the desirable Eaglecreek community of Eagle. Offering approximately 2,565 sq ft, this thoughtfully designed home feat: 4 bedrooms, 3.5 baths, a spacious 3-car garage & a beautifully landscaped .25 acre lot. Inside, the open-concept floorplan blends comfort & style w/generous natural light, hardwood & tile flooring & a warm gas fireplace. The kitchen is designed for both everyday living & entertaining, feat: a large center island, abundant cabinetry, walk-in pantry, dbl ovens & plenty of prep & storage space. The spacious primary suite offers a true retreat, complete w/dual vanities, a walk-in closet, a beautifully appointed ensuite bath & a heated towel warmer for an added touch of everyday luxury. This home has been enhanced w/thoughtful upgrades thruout, incl: remote-control cloth blinds, permanent exterior lighting controlled from your phone, central vacuum w/garage attachments for easy vehicle cleaning, a water softener, & custom built-in cabinetry in one of the garages. The garage & patio feat: durable epoxy flooring, creating clean, finished spaces that are both functional & attractive. New front & rear gutters installed in 2026. Out back, enjoy the covered patio, fully fenced yard & a brand-new hot tub feat: an electric cover and interior lighting—perfect for relaxing or entertaining year-round.
Legal Description:
Lot 33 Blk 10 Senora Creek Sub #3
Lot 33 Blk 10 Senora Creek Sub #3
| Listing info for this property courtesy of Better Homes & Gardens 43North Information deemed reliable but not guaranteed. Buyer to verify all information. All properties are subject to prior sale, change or withdrawal. Neither listing broker(s), shall be responsible for any typographical errors, misinformation, misprints and shall be held totally harmless. |