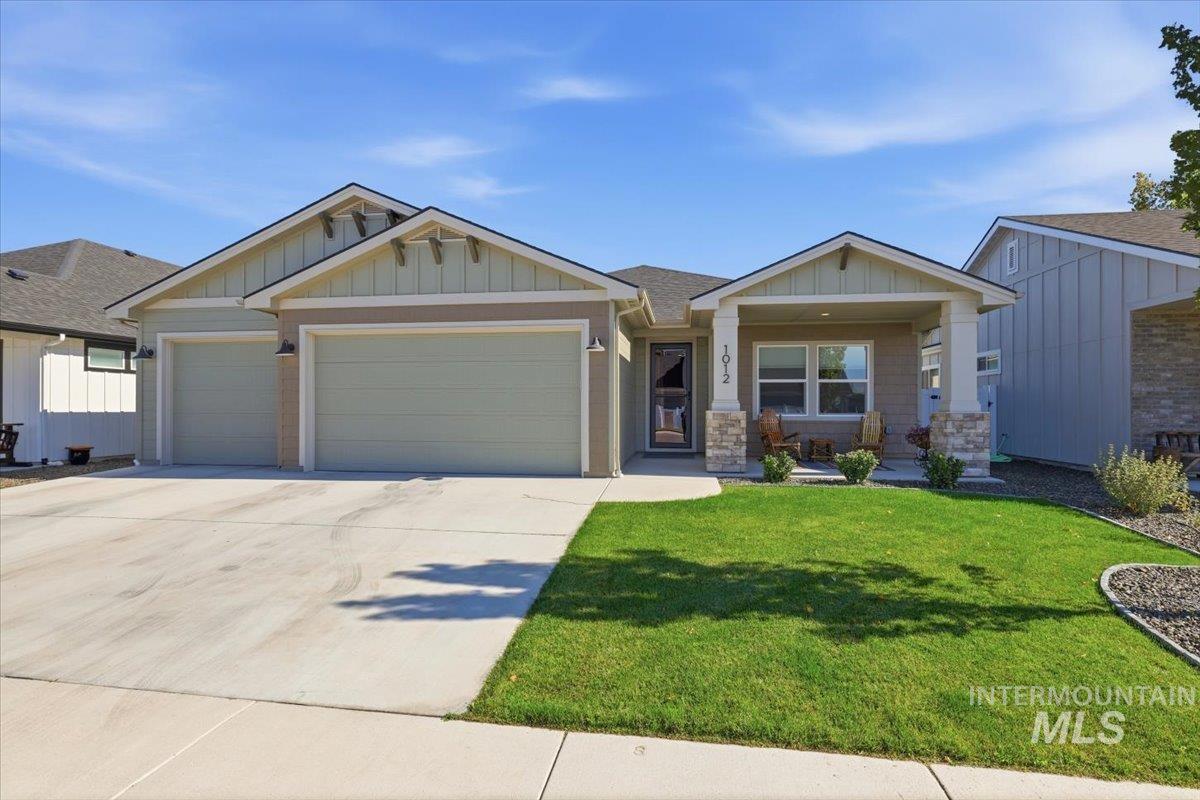
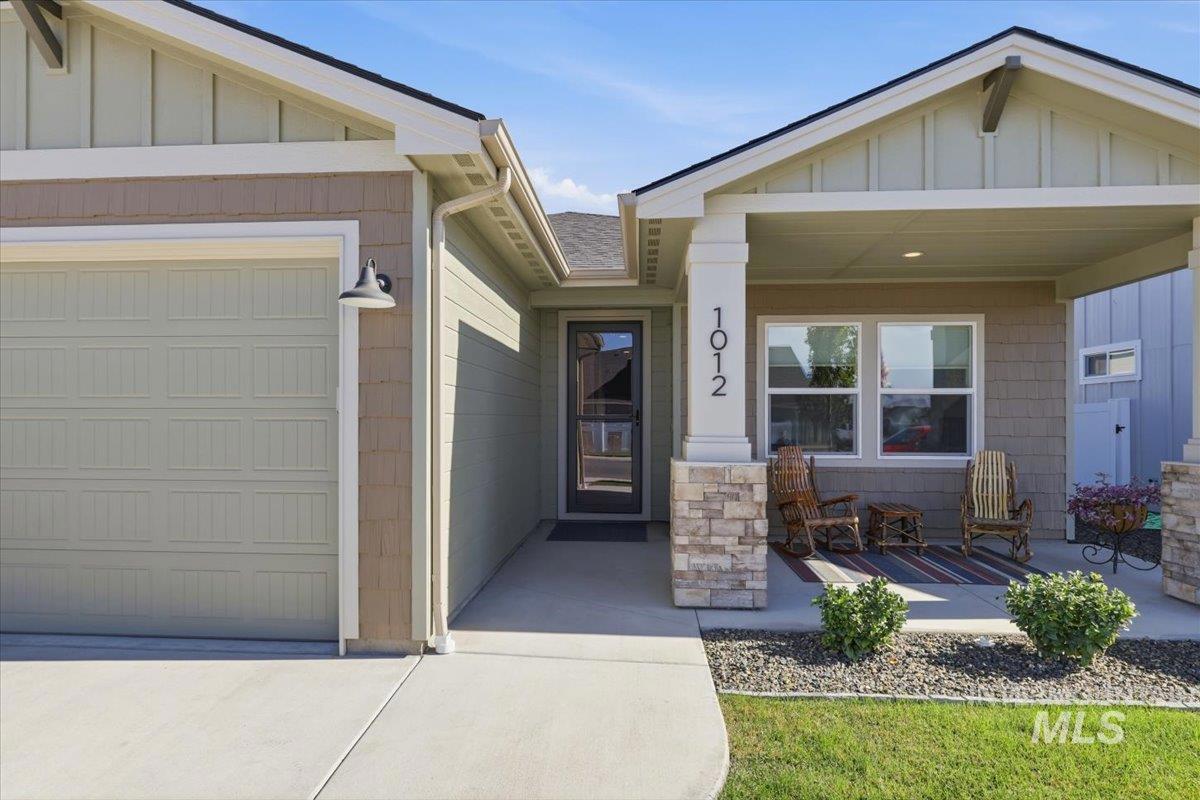
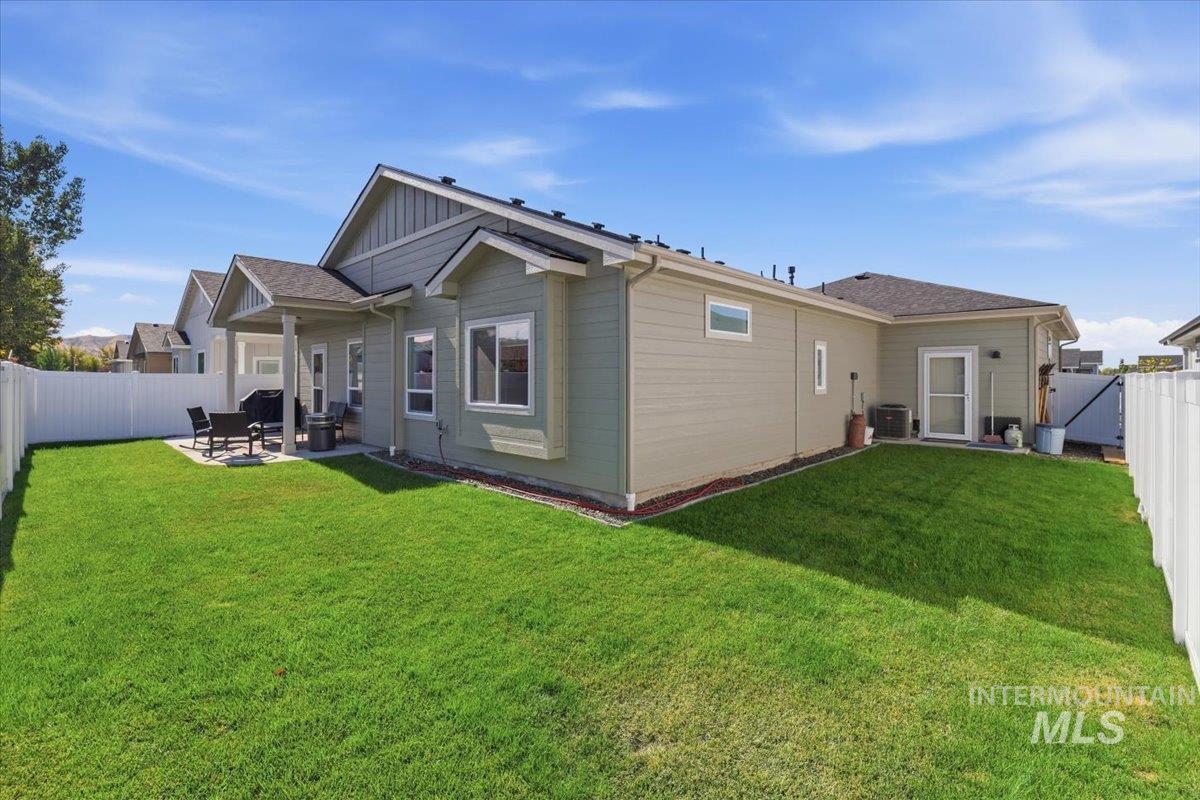
1012 Whitewater Way Emmett, ID 83617
Directions
HWY 16, N on Substation, E 12th, N on Whitewater Way
Price: $514,900
Beds: 3
Baths: 2
Garages: 3
Type: Single Family Residence
Area:
Land Size: Standard Lot 6000-9999 SF, Sidewalks, Auto Sprink
SqFt: 1792
Acres: 0.14
Garage Type: true
Subdivision: Dagger Falls
Year Built: 2025
Construction: Frame
Includes
Fireplace: One, Gas
Air Conditioned: true
Water: City Service
Heating: Forced Air, Natural Gas
Schools
School District: Emmett Independent District #221
Sr High School: Emmett
Jr High School: Emmett
Grade School: Carberry
Contact for more details:
A-Team Consultants
1099 S Wells St #200, Meridian, ID 83642
Phone: 208.761.1735 Email: info@ateamboise.com
1099 S Wells St #200, Meridian, ID 83642
Phone: 208.761.1735 Email: info@ateamboise.com
Description
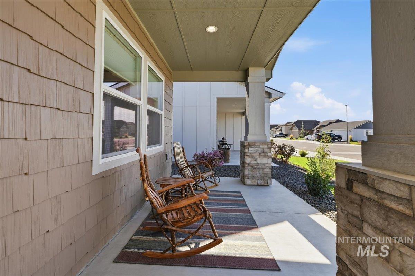
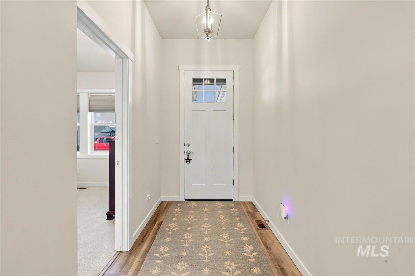
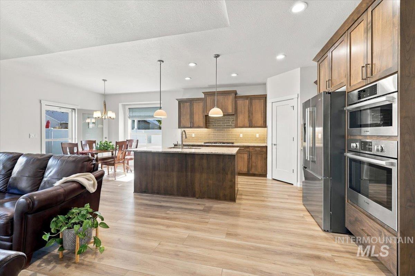
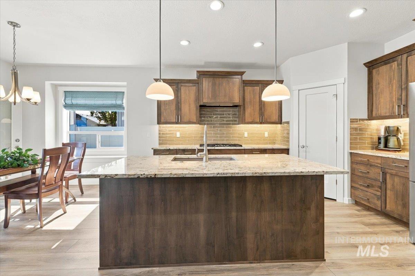
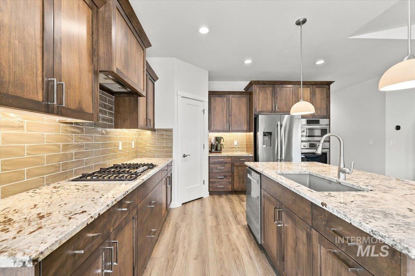
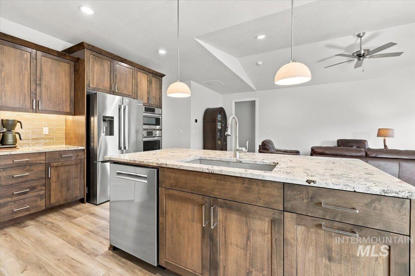
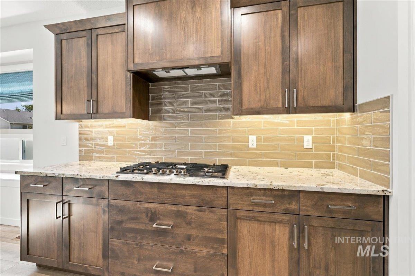
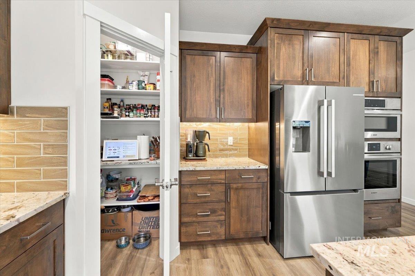
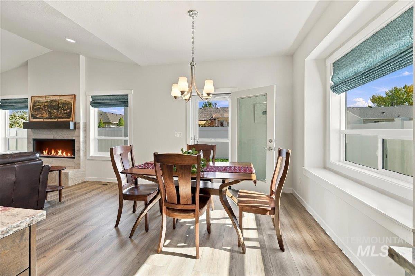
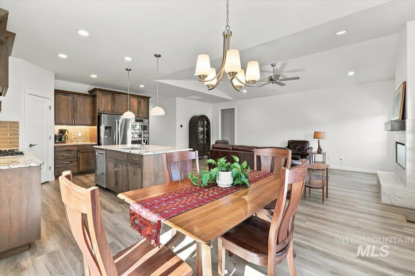
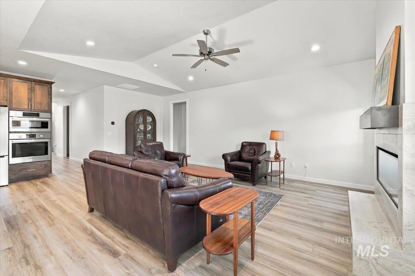
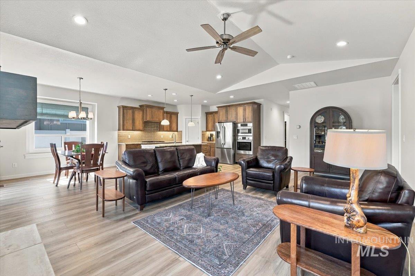
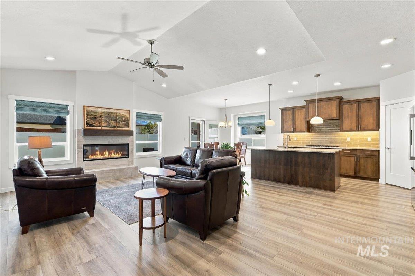
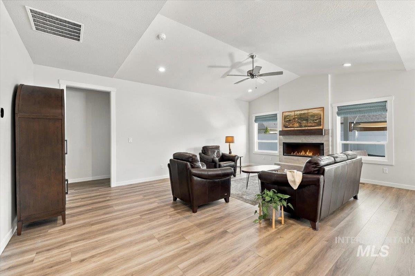
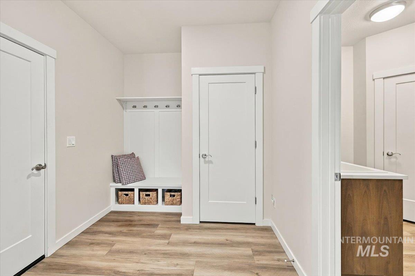
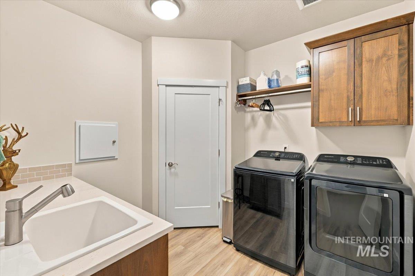
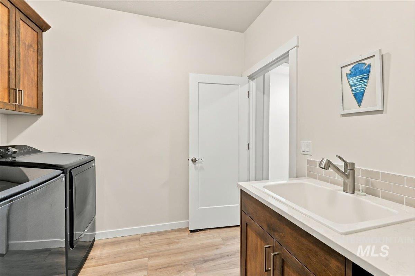
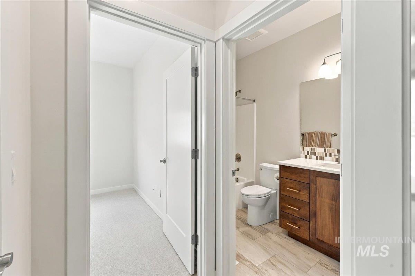
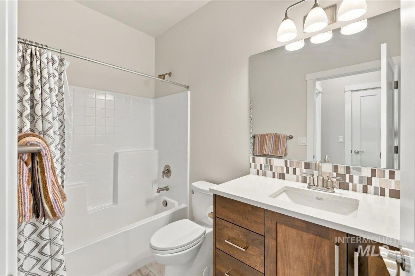
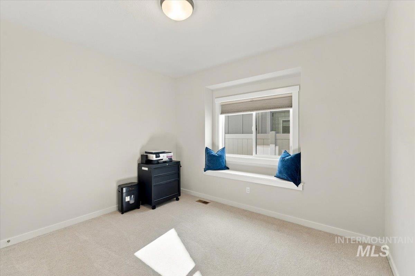
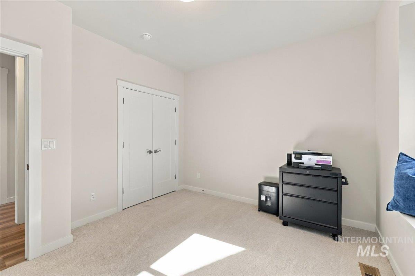
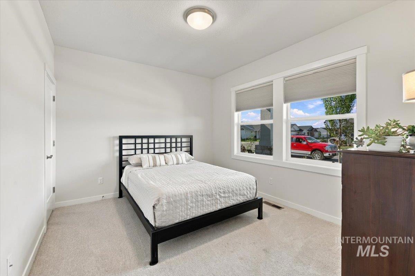
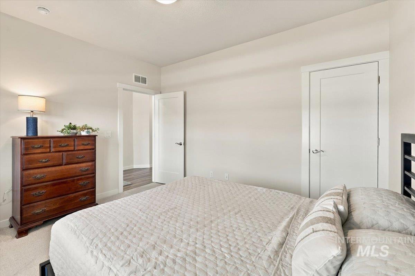
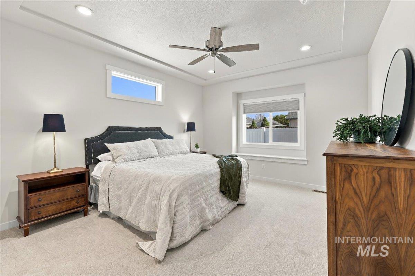
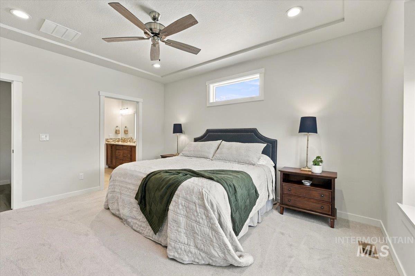
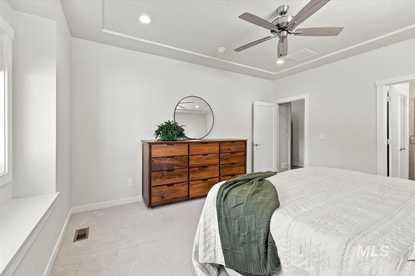
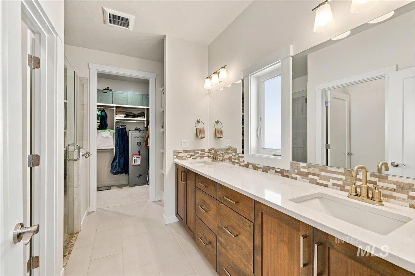
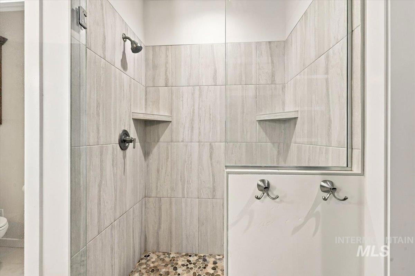
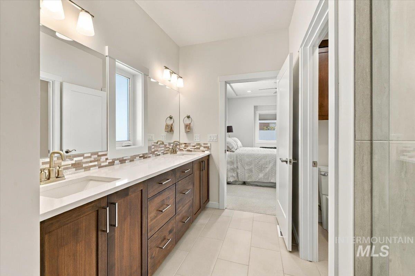
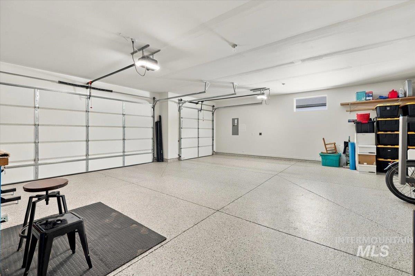
Built in 2025, this beautiful single-level home offers 3 bedrooms, 2 bathrooms, and 1,792 sq. ft. of well-planned living space with plenty of upgrades throughout. The open layout features a spacious great room with vaulted ceilings, a cozy gas fireplace, and large windows overlooking the backyard. The kitchen includes upgraded cabinetry, beautiful countertops, a full tile backsplash, a generous island, a walk-in pantry, and a Bosch appliance package with a 36" gas cooktop and built-in wall oven. The primary suite features vaulted ceilings, dual vanities, a custom tiled walk-in shower, and a spacious walk-in closet with convenient access to the laundry room. Additional highlights include 9` ceilings, upgraded Hunter Douglas window coverings, LVP flooring, and a dedicated mudroom with built-in bench. The oversized 3-car garage features epoxy flooring and additional shop space, perfect for storage or hobbies. Outside, enjoy a spacious covered patio and a west-facing home that provides a shaded backyard during the afternoon and evening hours. Located in Dagger Falls in Emmett, you`ll enjoy a quieter setting close to town with convenient access to local amenities and Idaho`s endless outdoor recreation.
Legal Description:
06N01WSEC8DAGGERFALLS1BLK1LOT9
06N01WSEC8DAGGERFALLS1BLK1LOT9
| Listing info for this property courtesy of Aspire Realty Group Information deemed reliable but not guaranteed. Buyer to verify all information. All properties are subject to prior sale, change or withdrawal. Neither listing broker(s), shall be responsible for any typographical errors, misinformation, misprints and shall be held totally harmless. |