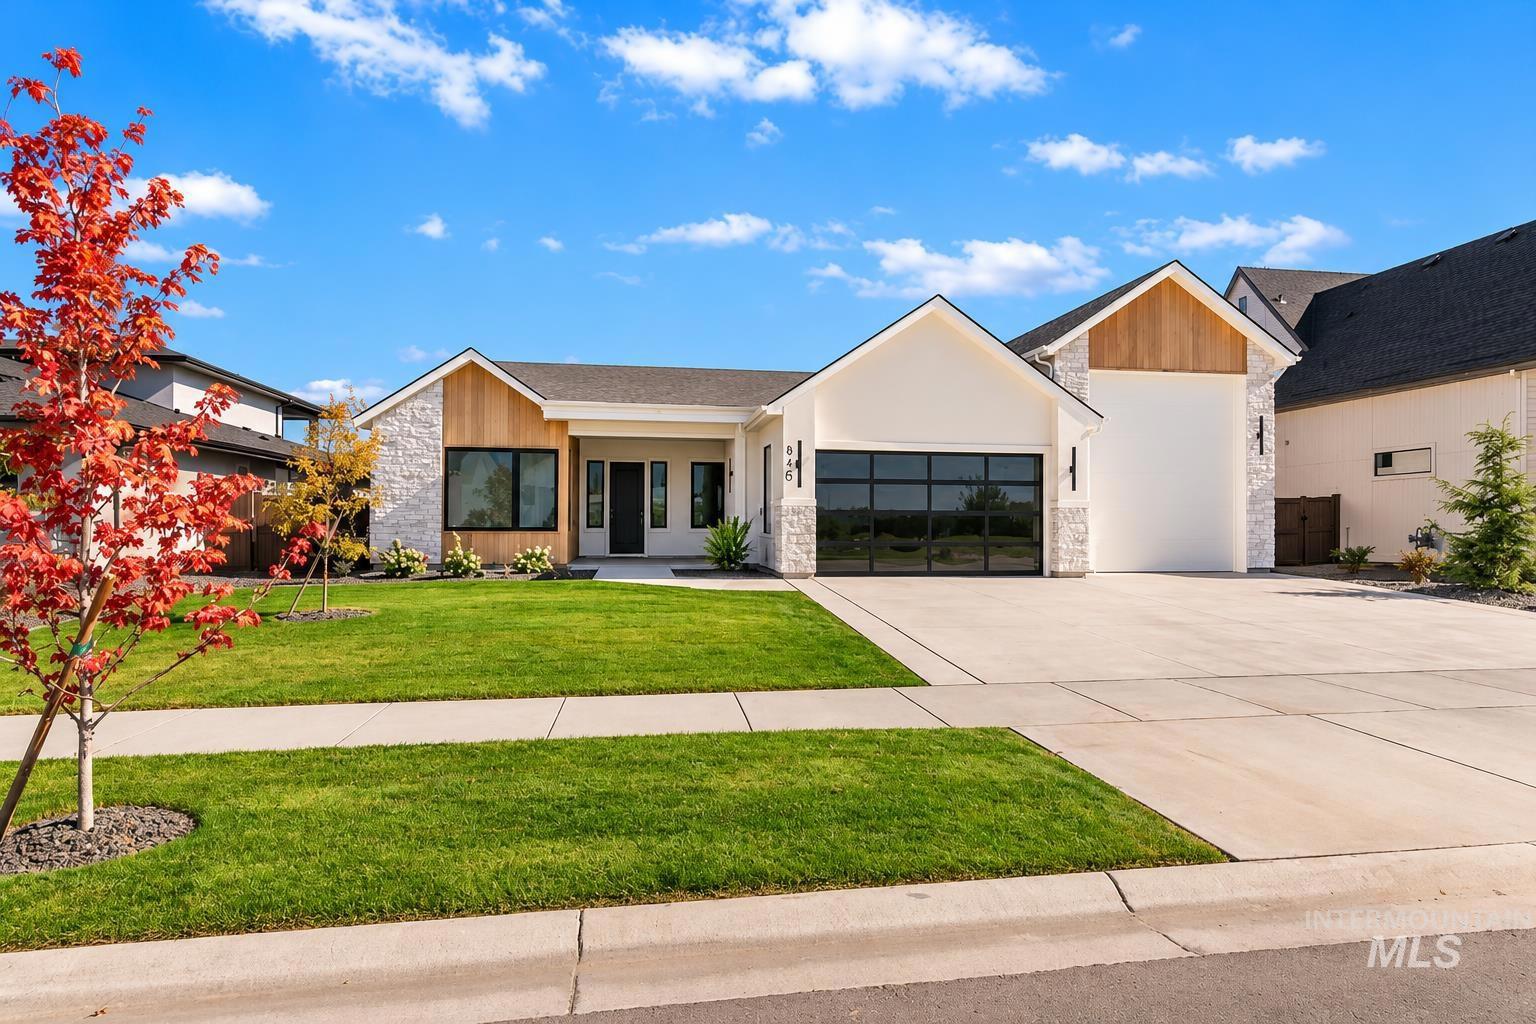

846 N Creekwater Ave Eagle, ID 83616
Directions
State Street, N Park Road, E Floating Feather, S Delehaye Ave., W Tahoe View St., N Creekwater Ave.
Price: $1,195,000
Beds: 3
Baths: 3
Garages: 4
Type: Single Family Residence
Area:
Land Size: 10000 SF - .49 AC, Irrigation Available, Sidewalks
SqFt: 2883
Age: Under Construction
Acres: 0.258
Garage Type: true
Subdivision: Centerra
Year Built: 2026
Construction: Concrete, Frame, Masonry, Stucco, Wood Siding
Lot Size: 140x80 x 140x80
Includes
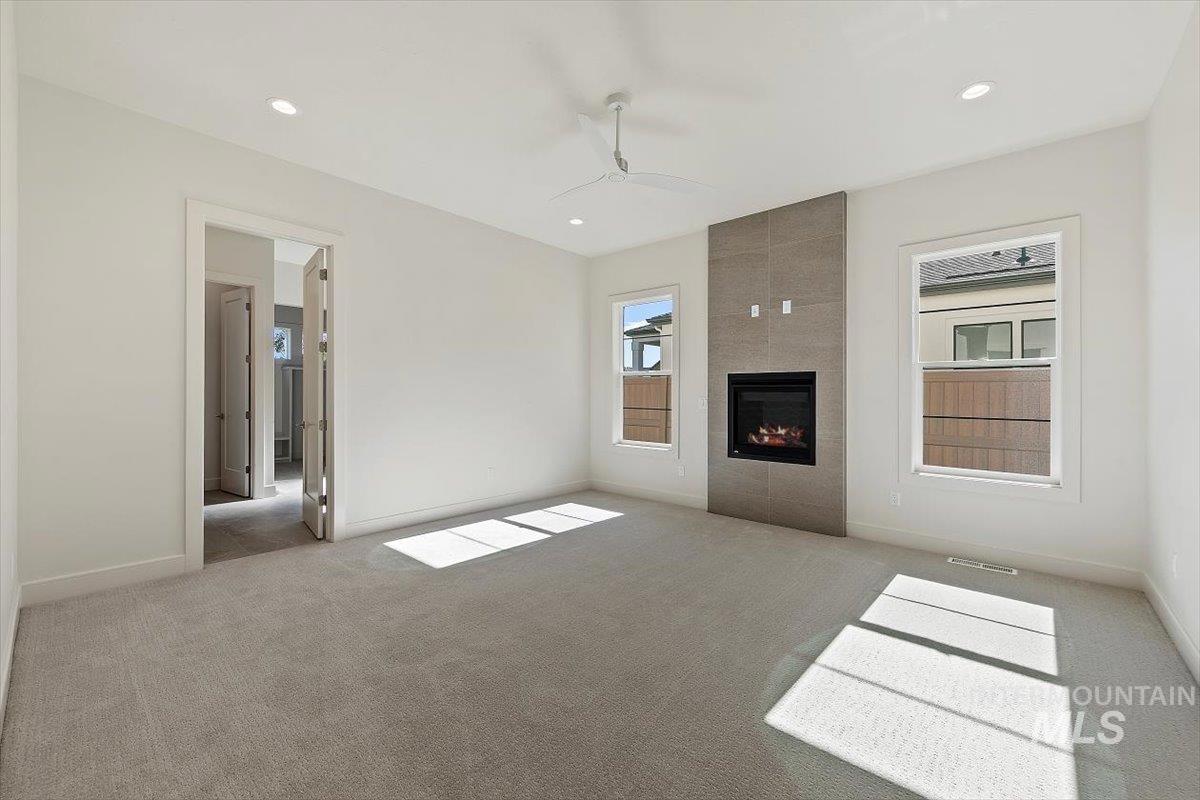
Fireplace: Two, Gas, Insert
Air Conditioned: true
Water: City Service
Heating: Forced Air, Natural Gas
Schools
School District: West Ada School District
Sr High School: Eagle
Jr High School: Eagle Middle
Grade School: Eagle
Contact for more details:
A-Team Consultants
1099 S Wells St #200, Meridian, ID 83642
Phone: 208.761.1735 Email: info@ateamboise.com
1099 S Wells St #200, Meridian, ID 83642
Phone: 208.761.1735 Email: info@ateamboise.com
Description
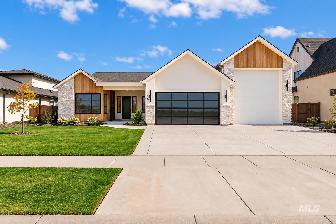
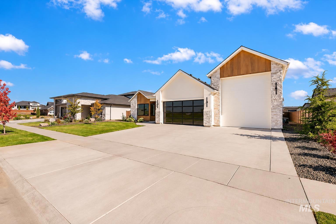
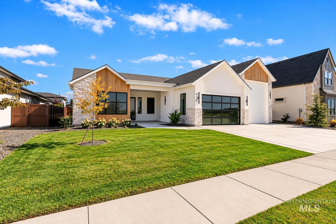
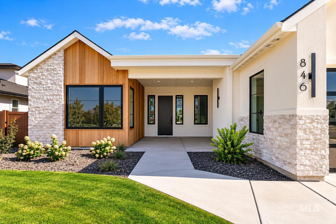
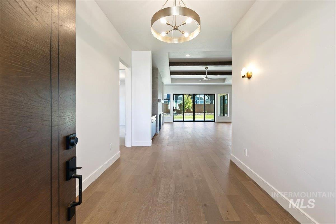
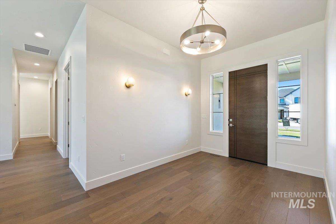
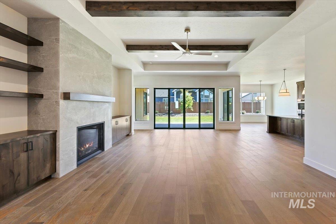
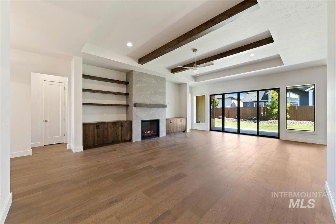
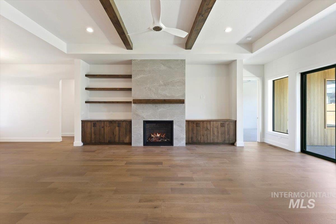
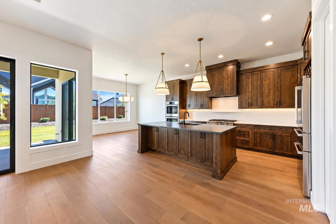
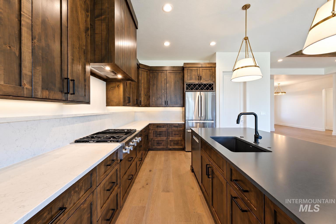
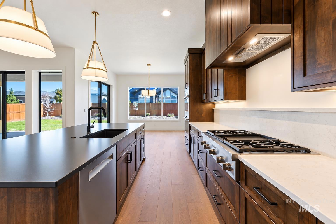
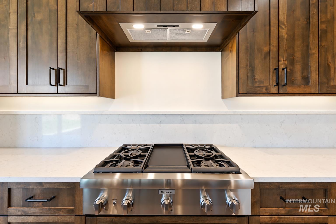
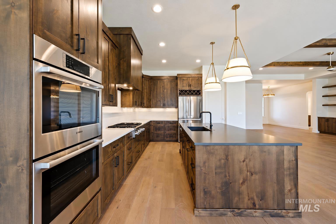
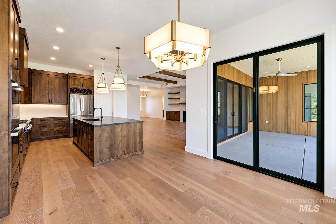
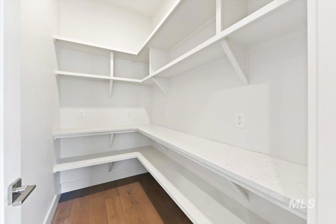
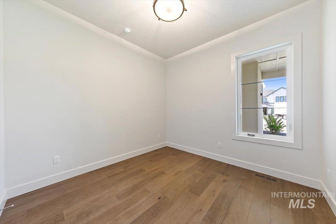
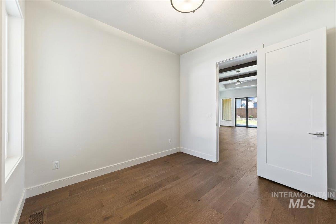
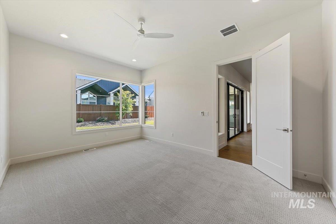
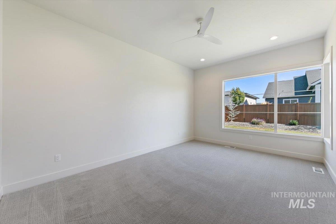
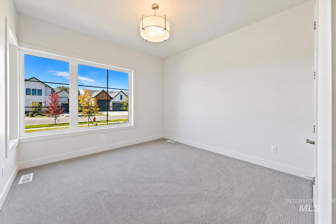
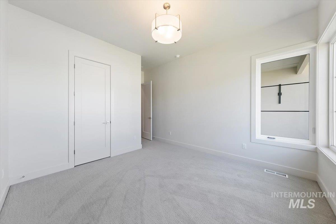
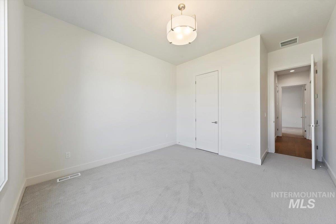
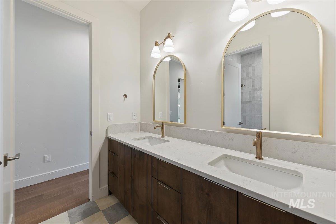
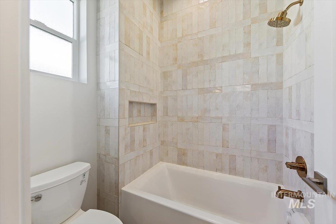
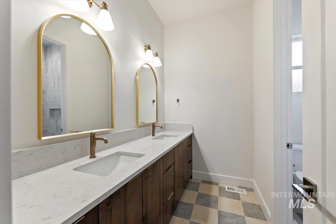
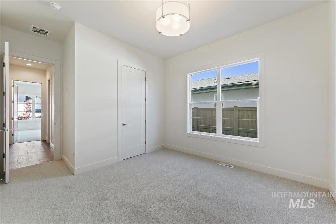
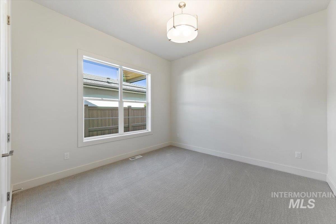
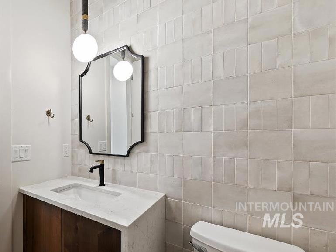
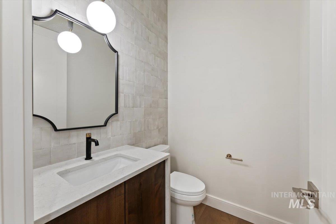
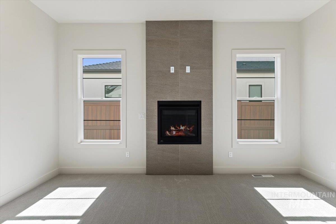
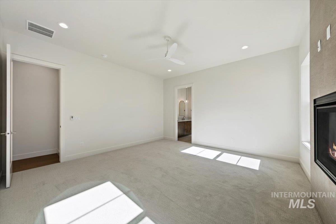
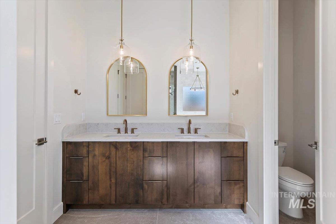
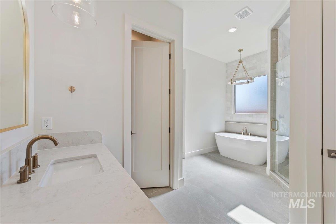
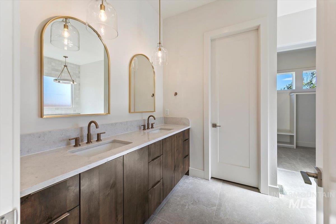
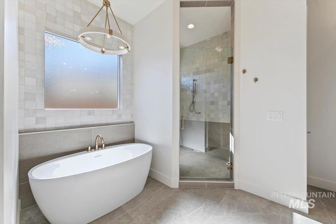
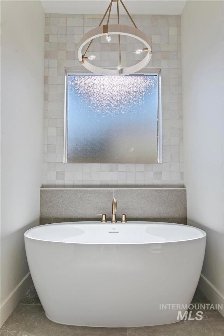
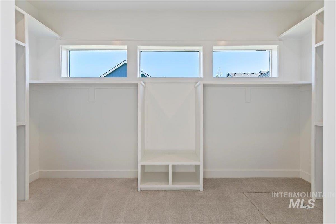
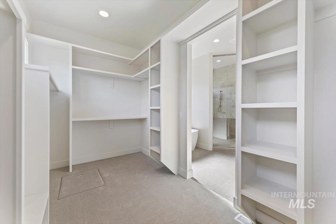
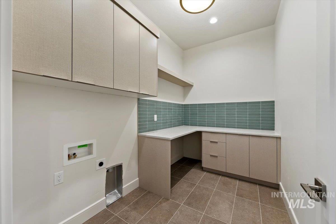
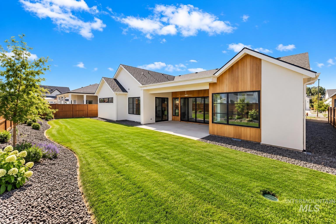
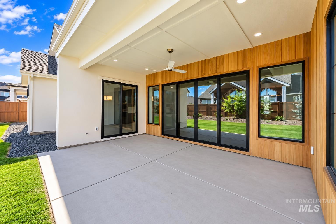
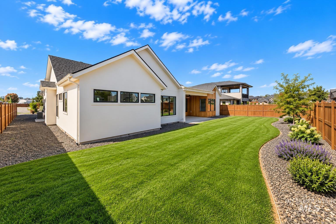
Experience elevated single-level living in this custom Serenity Home, where exceptional craftsmanship, natural light, and thoughtful design create a sense of warmth and effortless luxury. Offering 2,883 sq ft, 3 bedrooms, a private office, flex room, and 2.5 baths, every space is designed for living beautifully. The inviting great room features soaring 11` ceilings, a striking tile fireplace with custom built-ins, expansive windows, rich hardwood floors, and exquisite trim and millwork. At the heart of the home, a chef-inspired kitchen showcases custom cabinetry, quartz countertops, a full-height backsplash with an integrated spice ledge, and elegant designer lighting. A Thermador 36" rangetop, double ovens, and a spacious walk-in pantry with quartz counters and custom shelving complete this beautiful space. Embrace indoor-outdoor living on the expansive covered patio, where warm wood accents frame views of the fully landscaped east-facing backyard—perfect for quiet mornings or memorable gatherings. Natural wood siding, beautiful stonework, and designer lighting elevate the curb appeal. A 2-car garage and an impressive RV bay complete this remarkable home, where every detail reflects the artistry of Serenity Homes.
Legal Description:
LOT 07 BLK 05 CARP RANCH SUB
LOT 07 BLK 05 CARP RANCH SUB
| Listing info for this property courtesy of Homes of Idaho Information deemed reliable but not guaranteed. Buyer to verify all information. All properties are subject to prior sale, change or withdrawal. Neither listing broker(s), shall be responsible for any typographical errors, misinformation, misprints and shall be held totally harmless. |