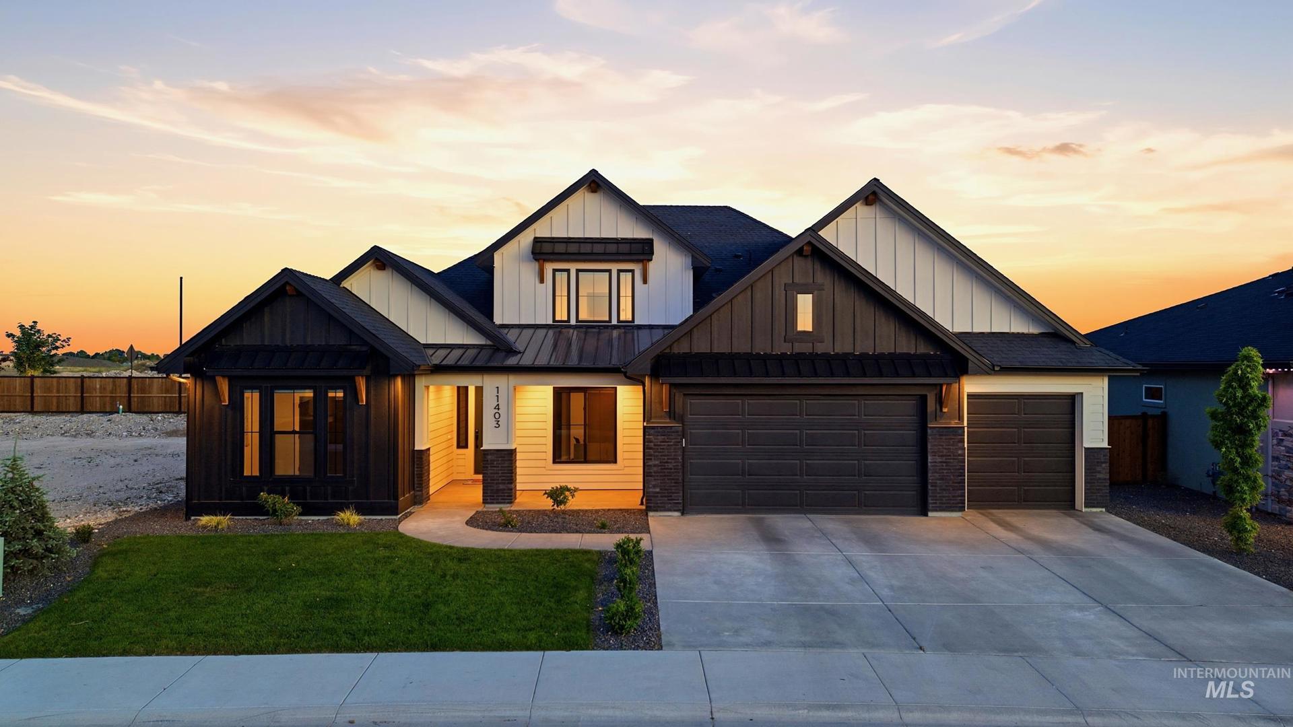
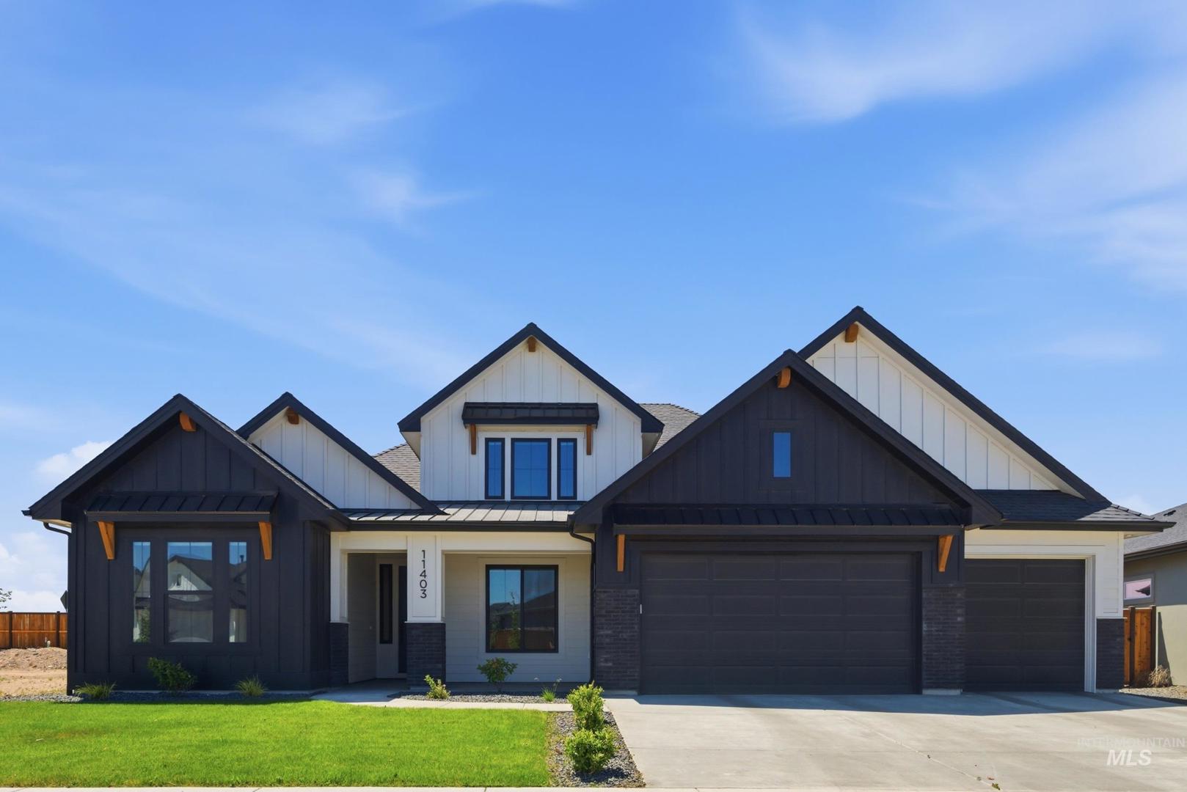
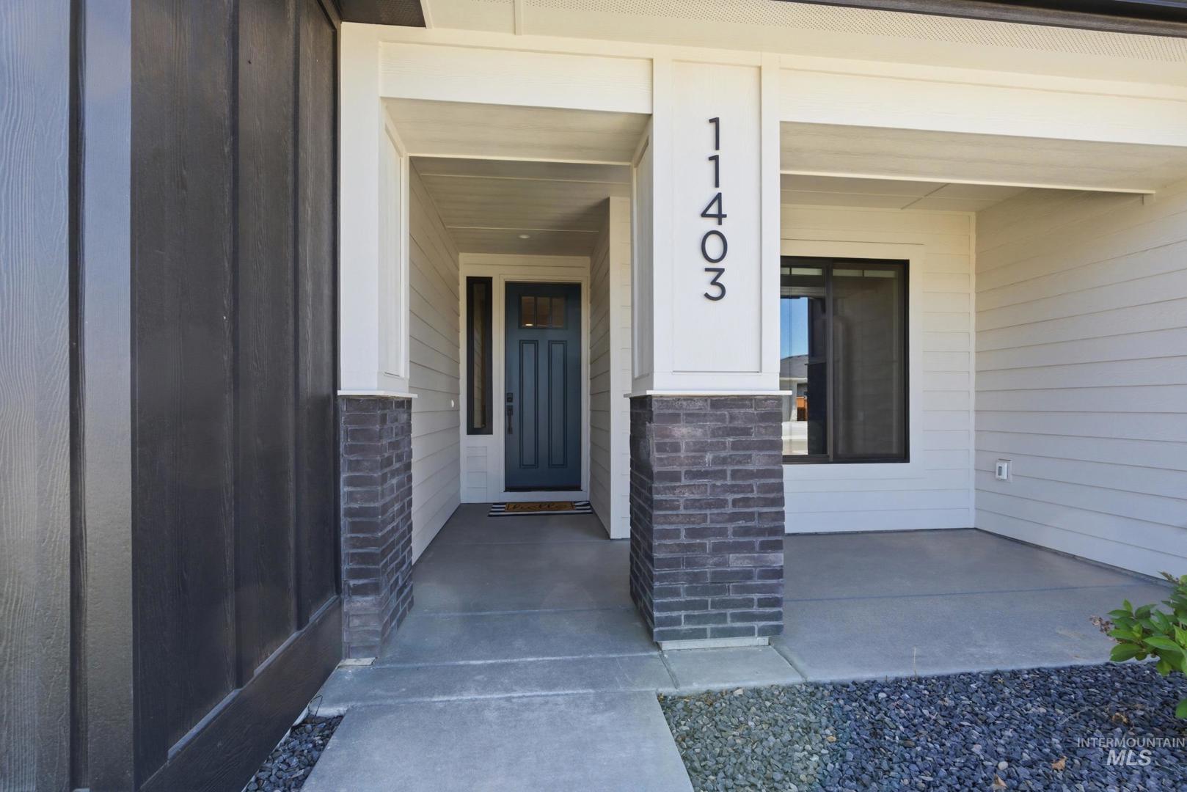
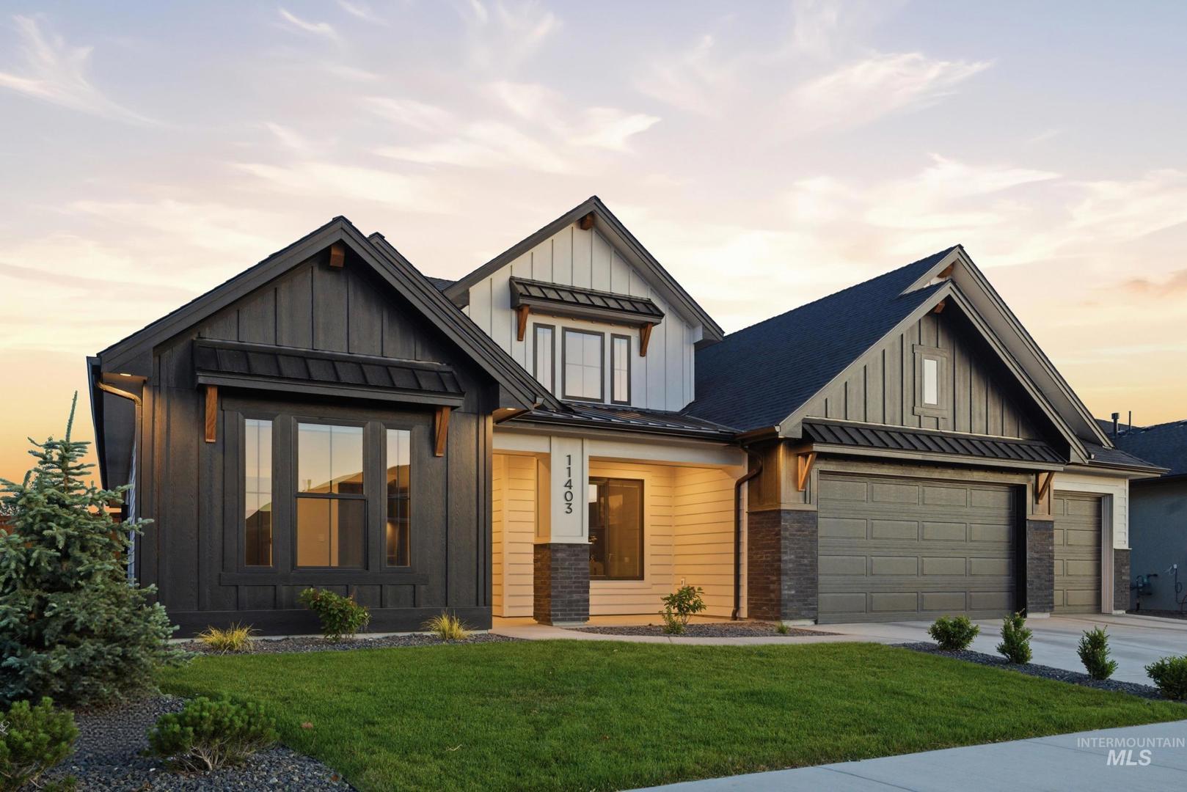
11403 W Lahinch Ln Kuna, ID 83634
Directions
Between Hubbard and Kuna Mora Road off Cloverdale. E on Tiercel Dr., N on Cabot Cliffs Lane, W on Lahinch
Price: $939,900
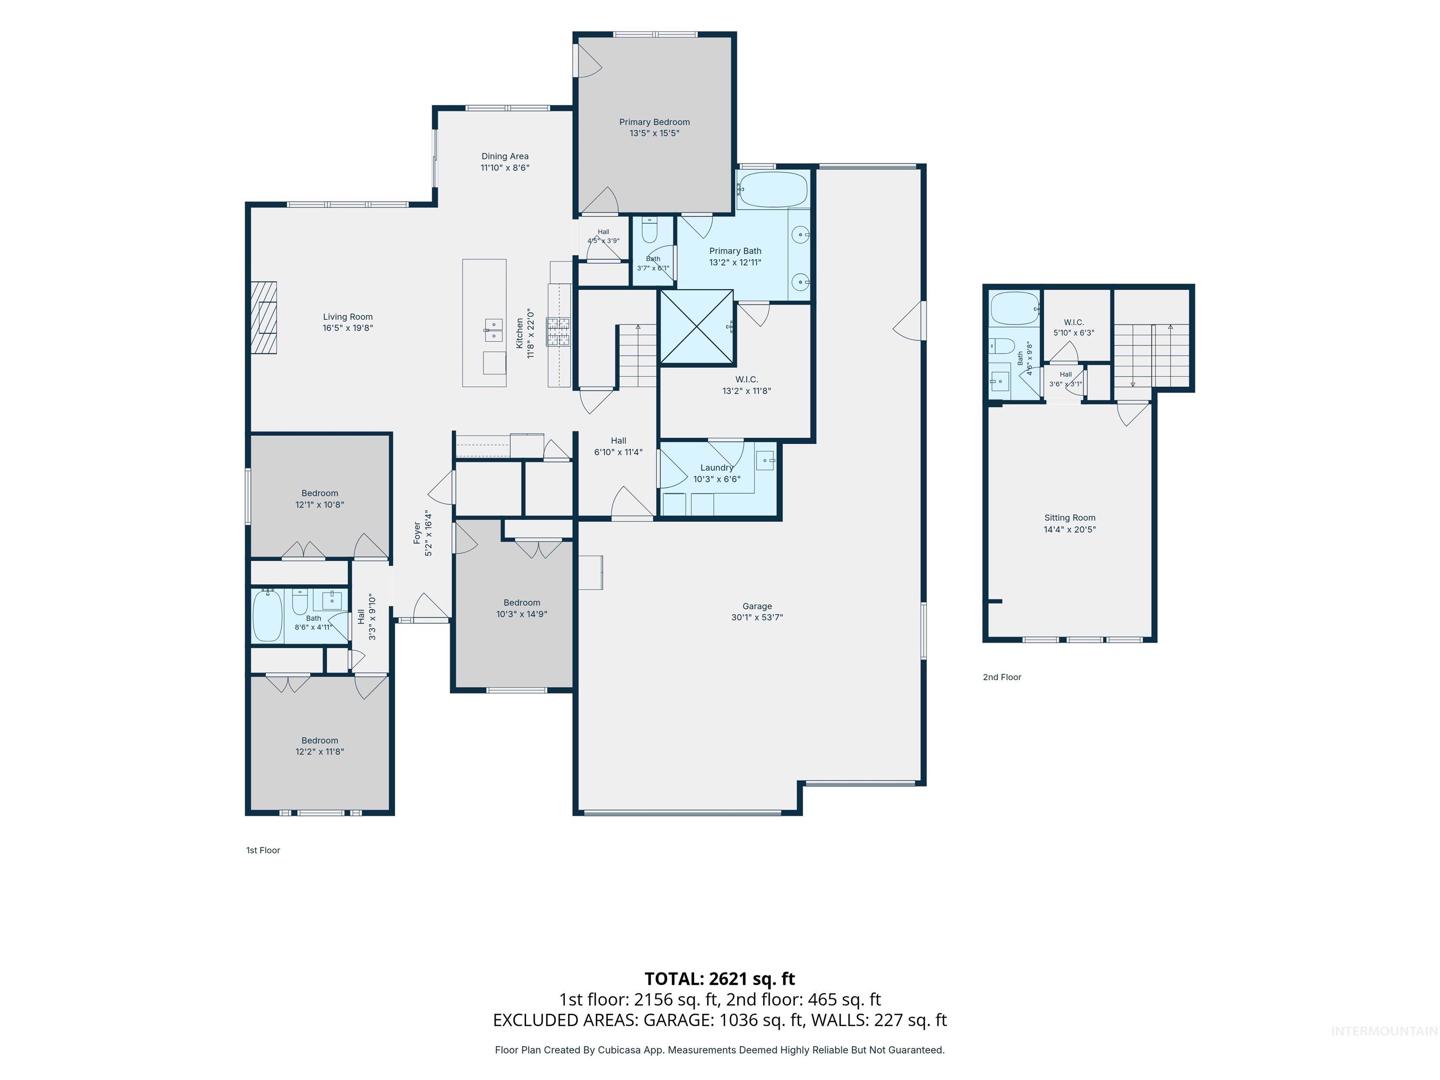
Beds: 4
Baths: 3
Garages: 4
Type: Single Family Residence
Area:
Land Size: Standard Lot 6000-9999 SF, Sidewalks, Flood Plain
SqFt: 2756
Acres: 0.19
Garage Type: true
Subdivision: Medallion at Valor
Year Built: 2024
Construction: Frame, Stone, Stucco
Includes
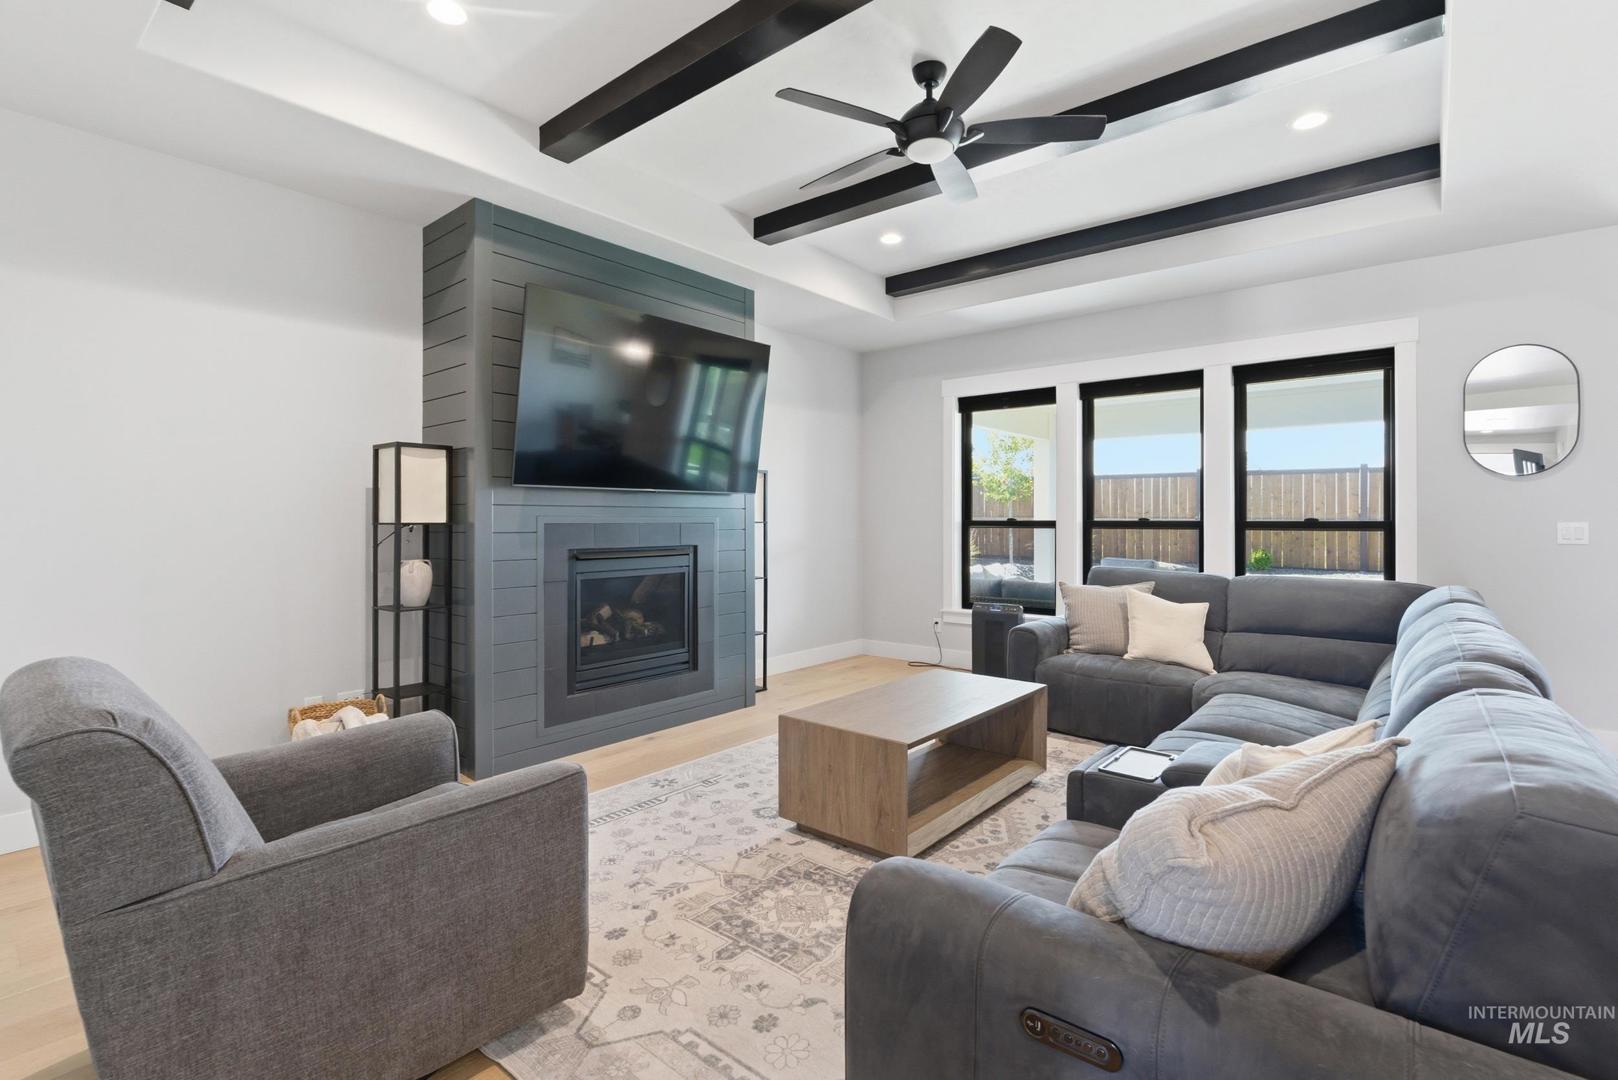
Fireplace: Gas, Insert
Air Conditioned: true
Water: City Service
Heating: Forced Air, Natural Gas
Schools
School District: Kuna School District #3
Sr High School: Kuna
Jr High School: Fremont
Grade School: Silver Trail
Contact for more details:
A-Team Consultants
1099 S Wells St #200, Meridian, ID 83642
Phone: 208.761.1735 Email: info@ateamboise.com
1099 S Wells St #200, Meridian, ID 83642
Phone: 208.761.1735 Email: info@ateamboise.com
Description
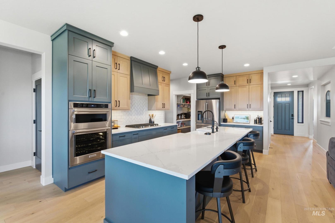
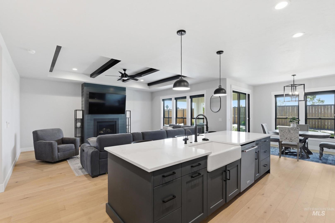
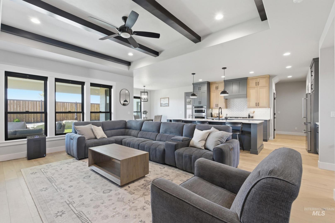
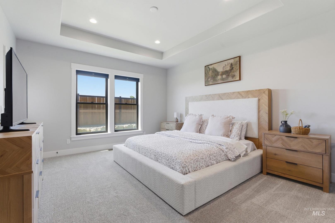
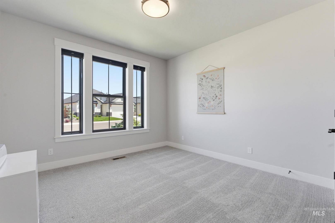
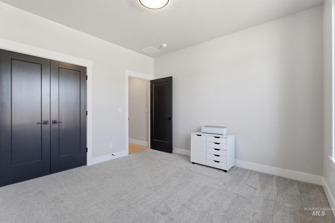
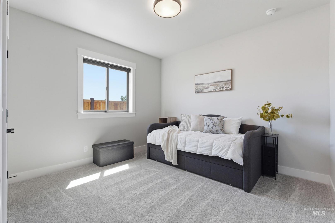
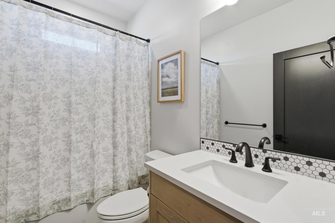
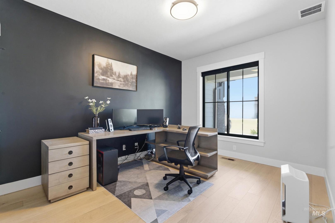
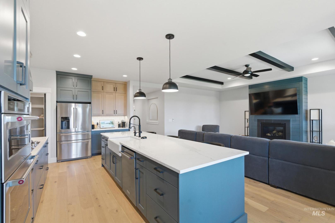
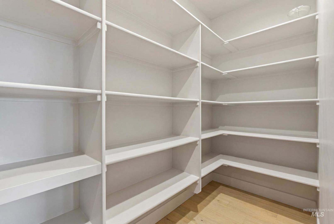
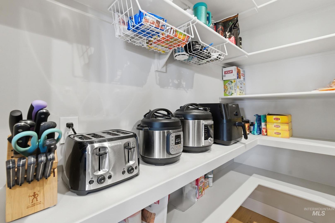
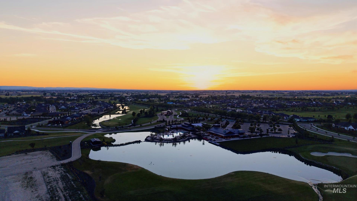
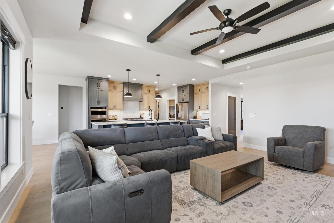
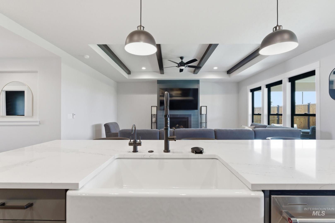
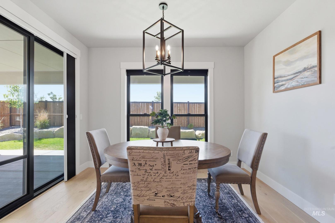
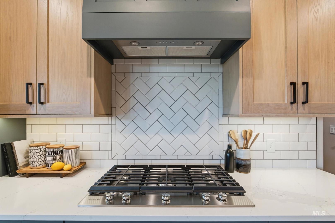
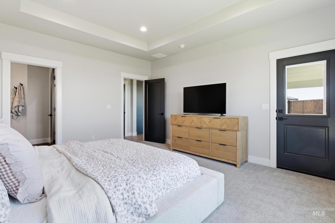
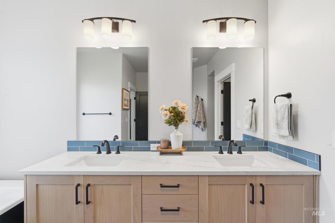
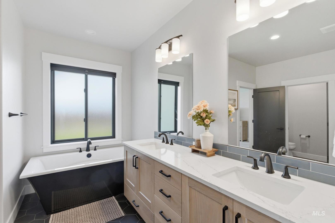
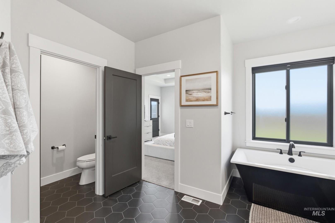
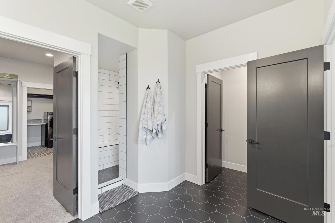
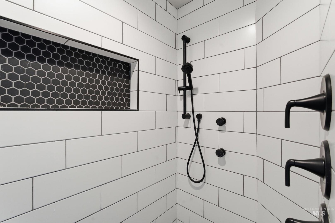
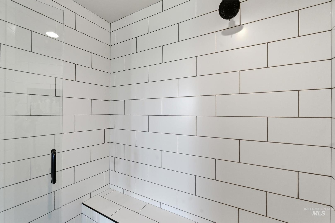
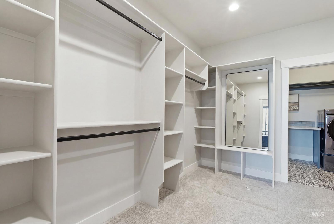
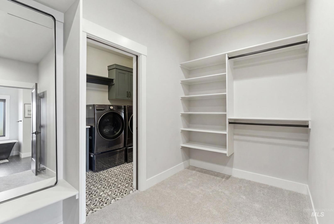
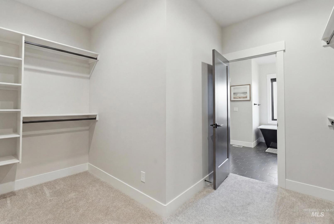
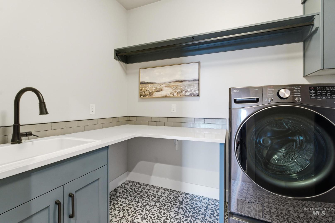
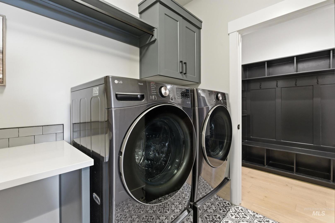
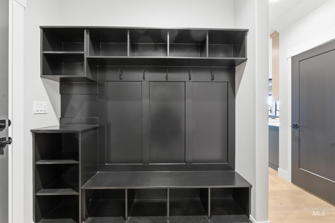
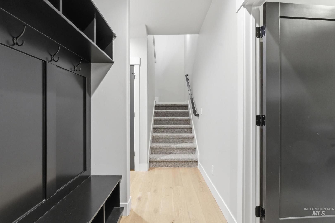
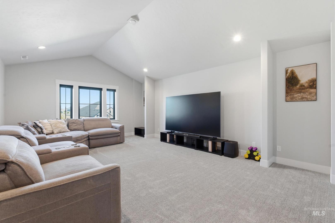
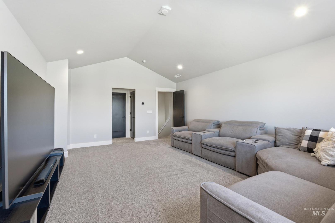
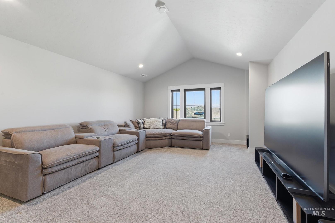
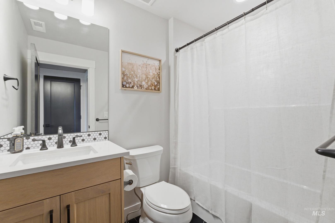
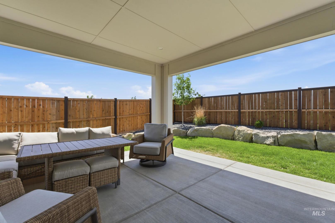
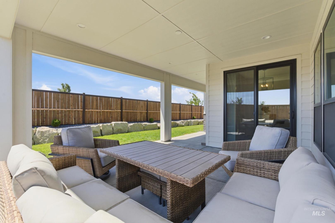
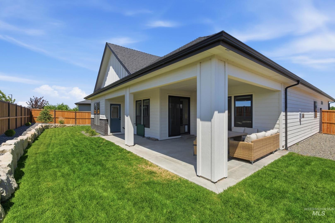
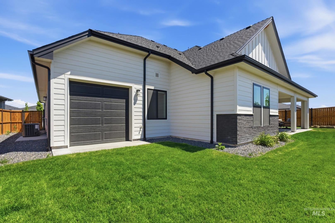
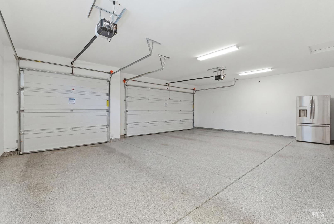
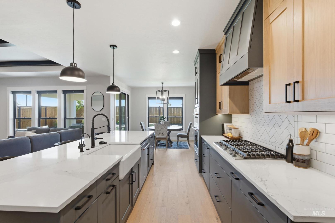
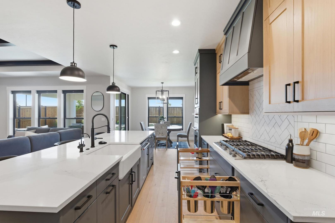
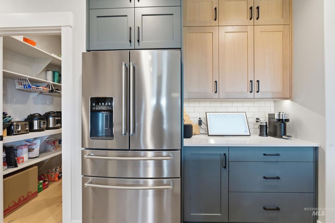
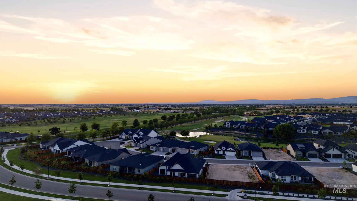
Elevated 4-bedroom, 3-bath home offers a spacious upstairs BONUS room or 5th-bedroom suite complete with its own bathroom and walk-in closet. Valor Falcon Crest golf course. Premier gated community. Valor Community featuring scenic ponds, 3 swimming pools, and a Clubhouse. Designed with exceptional attention to detail, the home showcases engineered hardwood flooring, custom tile and flooring throughout, black hardware and fixtures, and storage at every turn. The enhanced chef’s kitchen features a farmhouse sink, huge quartz island, custom cabinetry, under-cabinet lighting, oversized drawers, dedicated spice, KitchenAid and utensil storage, plus a custom walk-in pantry with convenient plug-ins. The luxurious primary suite opens directly to the extended covered patio and includes dual sinks, a large soaking tub, and an expansive walk-in shower with dual shower heads and body sprayers. The huge walk-in closet connects directly to the custom tile-floor laundry room featuring a folding station, hanging area, and utility sink. Highlights include a mud room, coat closet, home theater systems in both the great room and bonus room, wiring for ceiling fans in every room, 3 exterior spigots, Christmas lighting outlets, and inviting front patio and back porch. The impressive 4-car, epoxy floor, 25-foot-deep garage includes a 16-foot garage door and 3rd bay drive-through access.
Legal Description:
Lot 10 Blk 02 Valor Golf Village Sub No 01
Lot 10 Blk 02 Valor Golf Village Sub No 01
| Listing info for this property courtesy of Skyline Realty Information deemed reliable but not guaranteed. Buyer to verify all information. All properties are subject to prior sale, change or withdrawal. Neither listing broker(s), shall be responsible for any typographical errors, misinformation, misprints and shall be held totally harmless. |