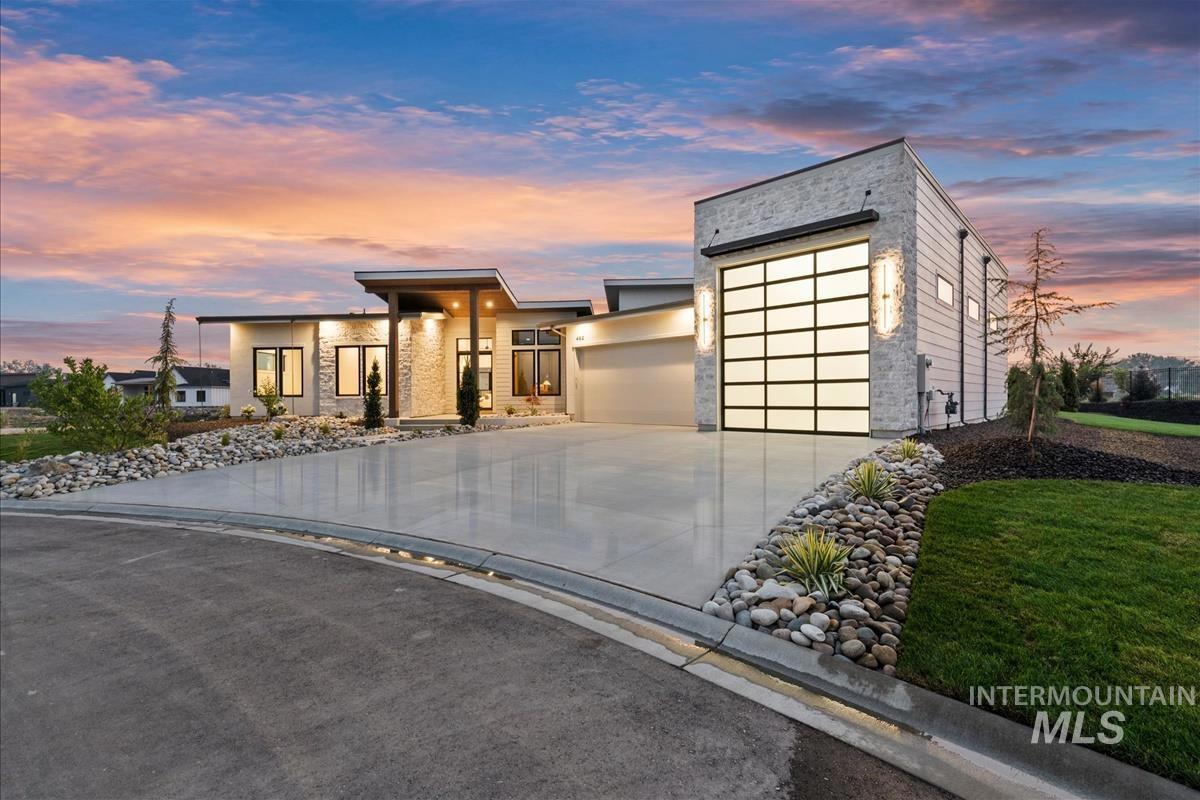
462 Founder Ave. Middleton, ID 83644
Directions
HWY 44, South on Middleton Rd., East at Round-a-bout, Right on Watkins St. Left on Founder Ave.
Price: $1,389,900
Beds: 4
Baths: 3
Garages: 5
Type: Single Family Residence
Area:
Land Size: 1/2 - .99 AC, Irrigation Available, Sidewalks, Cul
SqFt: 2834
Age: Under Construction
Acres: 0.52
Garage Type: false
Subdivision: River Walk Crossing
Year Built: 2026
Construction: Frame, Stone, Stucco, HardiPlank Type
Includes
Fireplace: One, Gas
Air Conditioned: true
Water: City Service
Heating: Forced Air, Natural Gas
Schools
School District: Middleton School District #134
Sr High School: Middleton
Jr High School: Middleton Jr
Grade School: Mill Creek
Contact for more details:
A-Team Consultants
1099 S Wells St #200, Meridian, ID 83642
Phone: 208.761.1735 Email: info@ateamboise.com
1099 S Wells St #200, Meridian, ID 83642
Phone: 208.761.1735 Email: info@ateamboise.com
Description
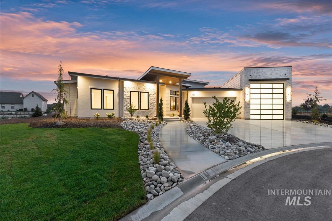
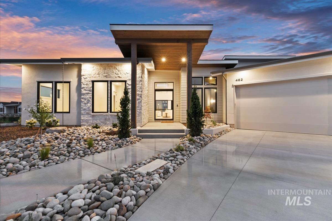
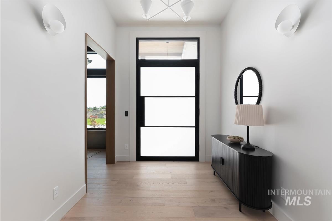
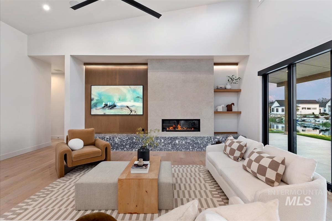
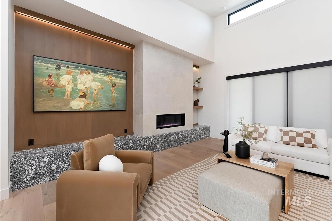
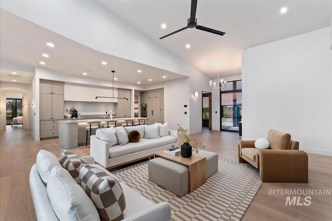
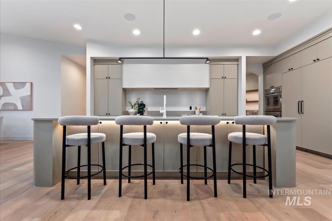
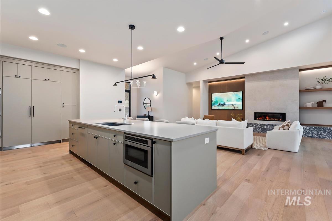
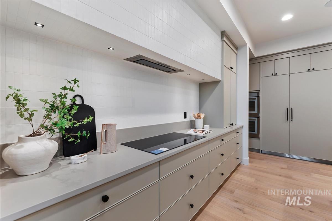
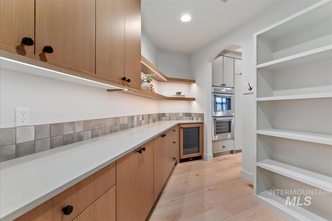
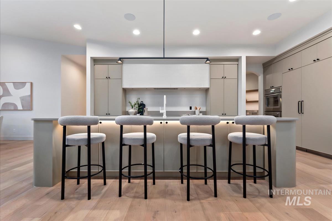
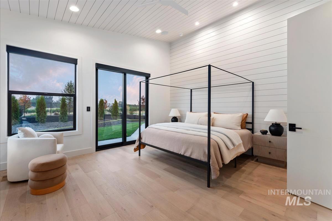
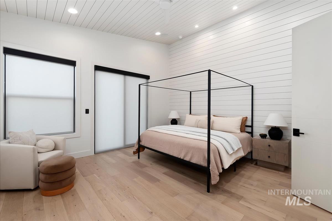
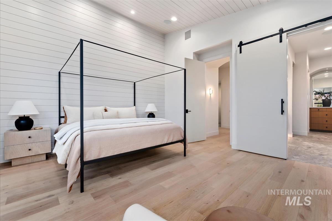
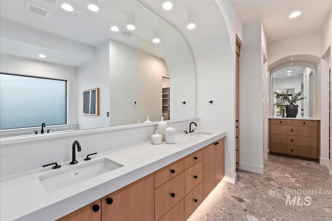
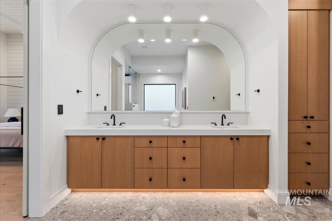
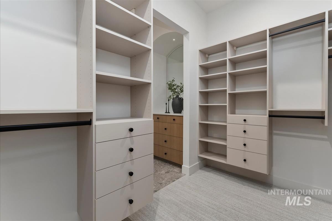
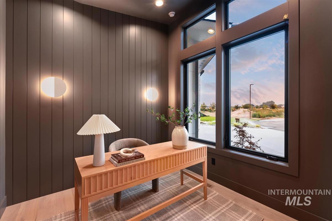
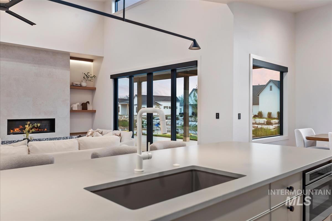
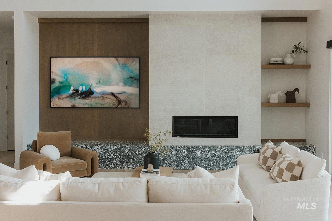
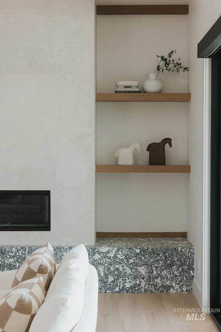
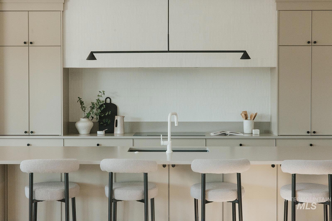
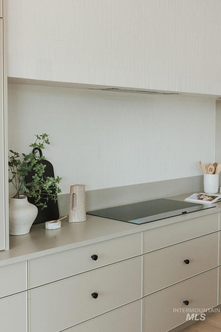
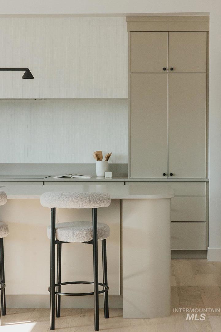
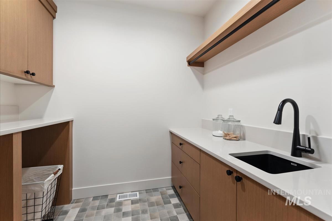
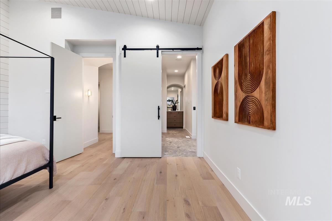
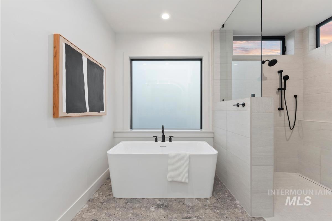
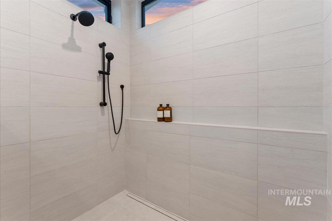
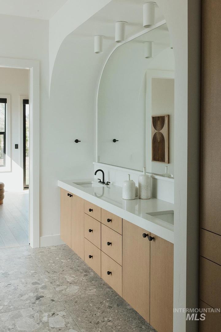
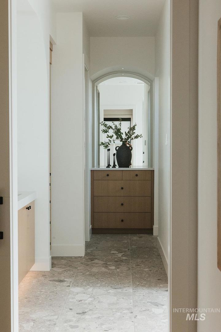
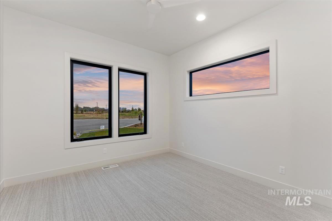
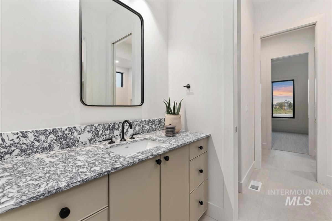
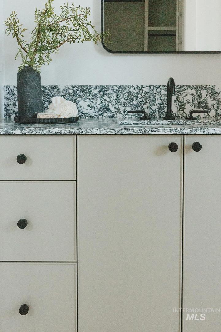
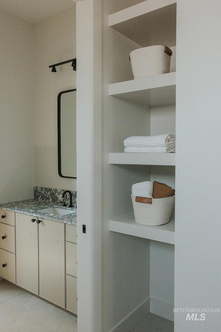
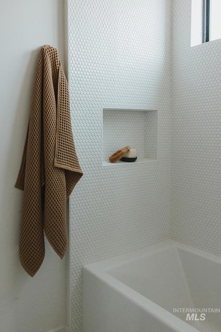
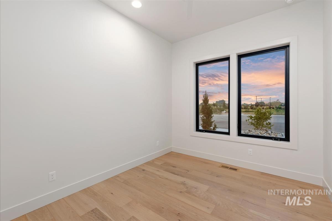
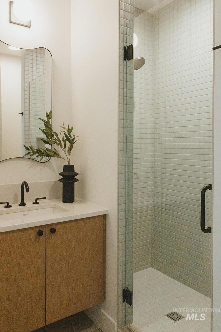
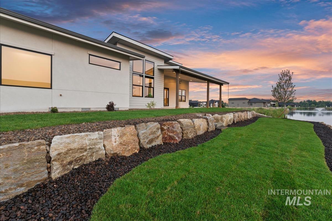
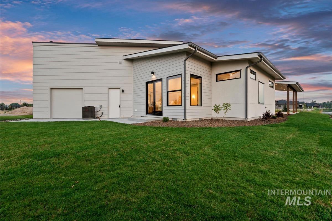
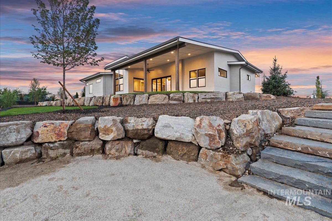
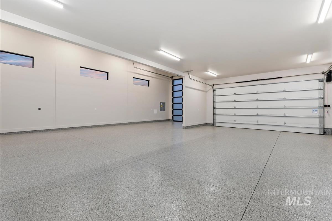
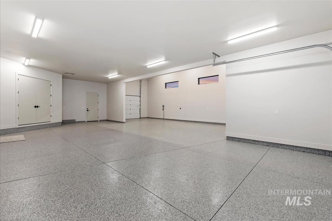
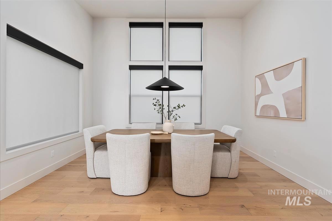
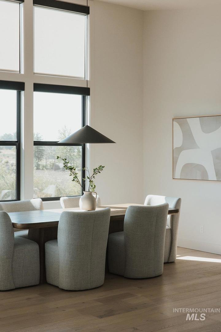
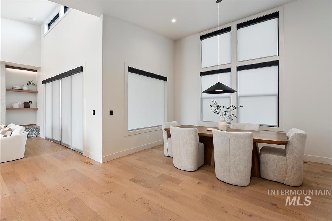
Downey Construction presents this timeless luxury home in Middleton’s newest waterfront community River Walk Ranch! This architectural gem offers tranquil water views, beach access, and seamless indoor–outdoor living in a serene setting at the end of a cul-de-sac. Enjoy the impeccable quality and inspiring design crafted with builder`s pride. The great room features a striking fireplace, wood-wrapped custom media TV alcove with a 85" Samsung TV, vaulted ceilings, and transom windows! The gourmet kitchen is centered around a 12-foot island with stunning quartz countertops, outfitted with high-end Thermador appliances, including a paneled side-by-side refrigerator/freezer, double ovens, an induction cooktop, custom full height cabinets, and a butler’s pantry that includes a beverage fridge. The primary suite has shiplap decor, a sliding glass door to a separate patio and it offers a spa-inspired bathroom with heated tile floors, a walk-in shower, soaking tub, and California-style closet. Flex room includes its own ensuite. Smart living is fully integrated with a luxury home automation system controlling lighting, shades, music, security, and A/V. Additional highlights include a massive 50’ x 16’ RV bay, a 3-car tandem garage with epoxy floors, iron front door, solid core doors, window shades, built-in speakers, recirculation pump, and large covered back patio.
Legal Description:
08-4N-2W NW RIVER WALK CRSSING2 LT 19 BLK 3
08-4N-2W NW RIVER WALK CRSSING2 LT 19 BLK 3
| Listing info for this property courtesy of Amherst Madison Information deemed reliable but not guaranteed. Buyer to verify all information. All properties are subject to prior sale, change or withdrawal. Neither listing broker(s), shall be responsible for any typographical errors, misinformation, misprints and shall be held totally harmless. |