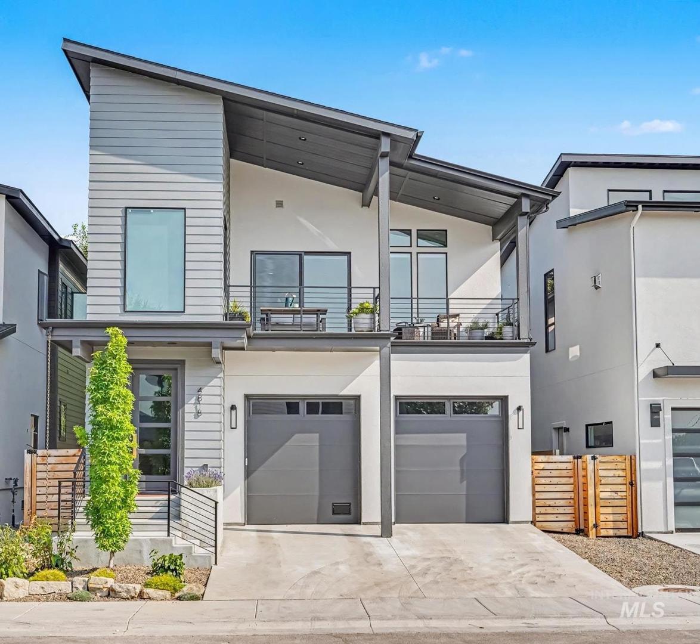
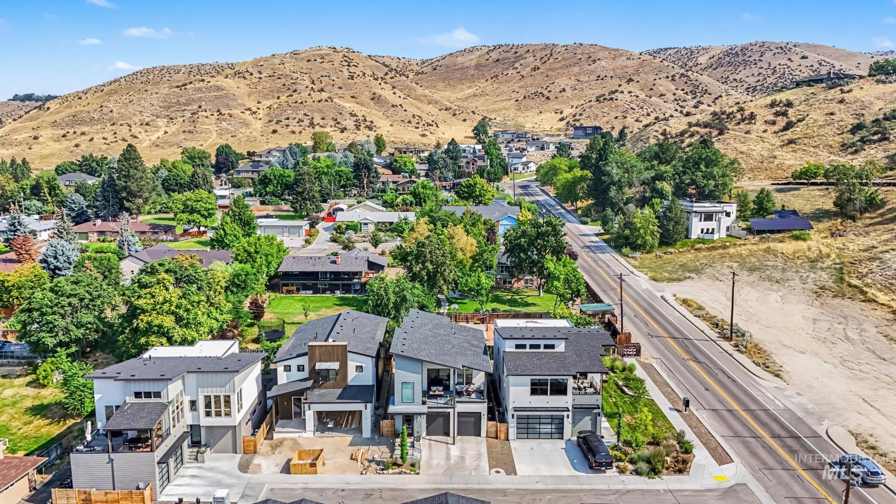
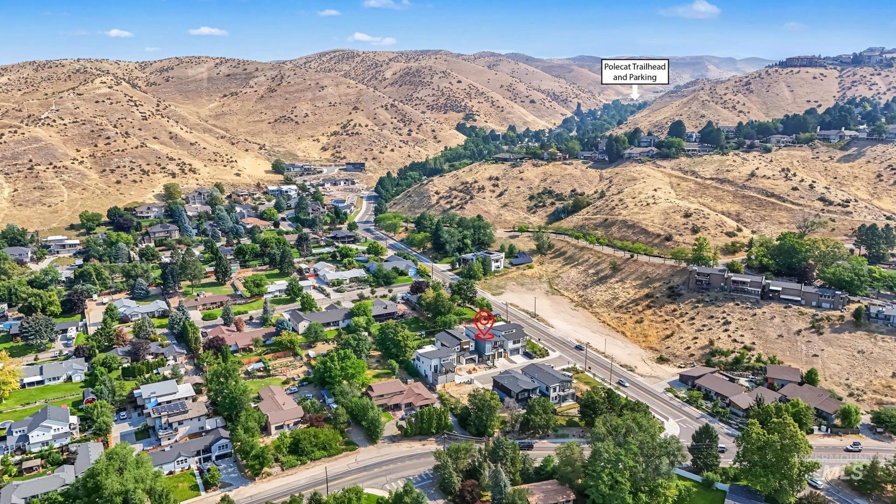
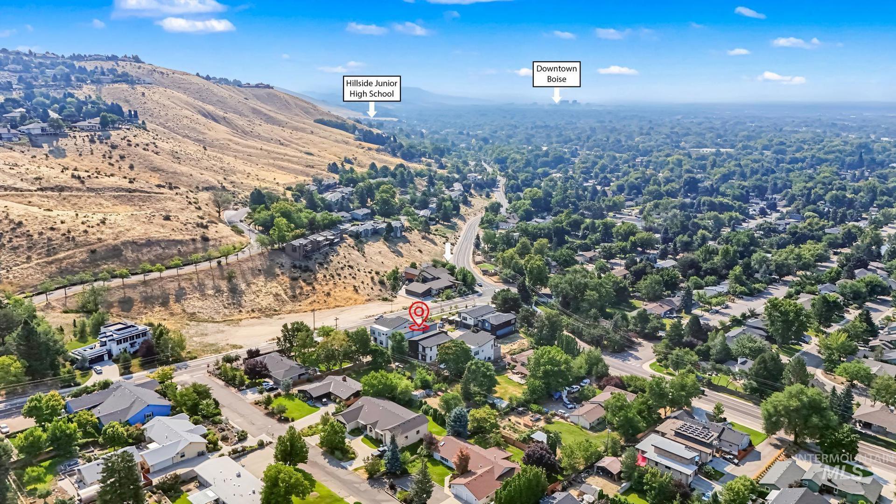

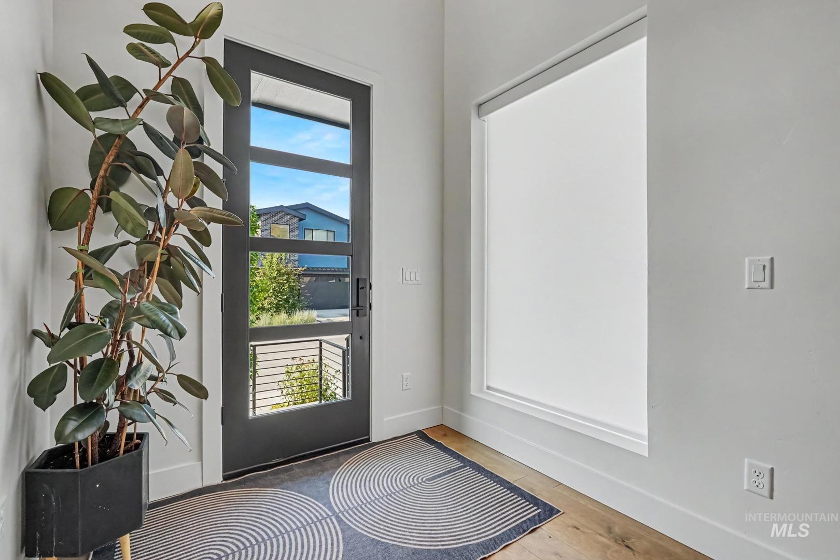
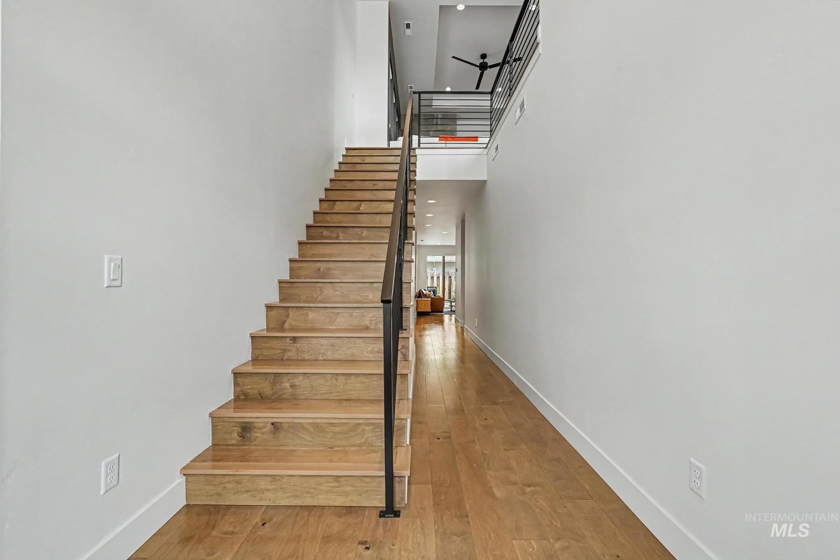
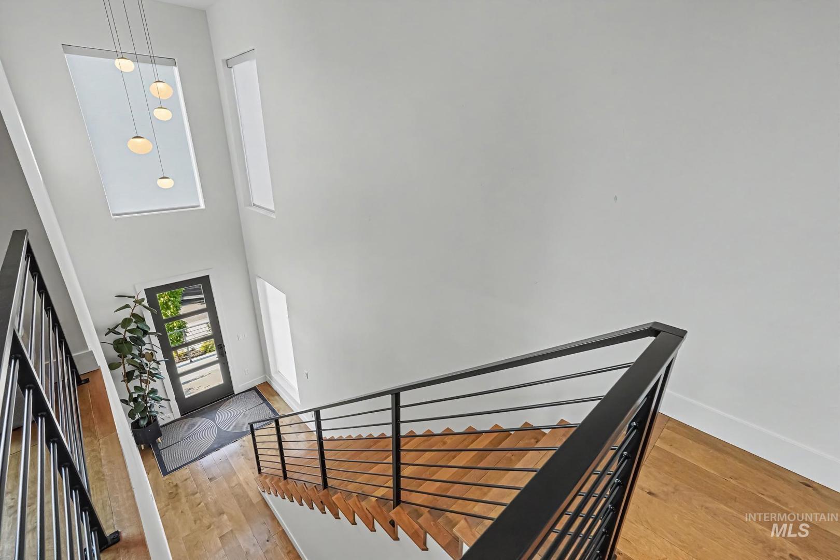
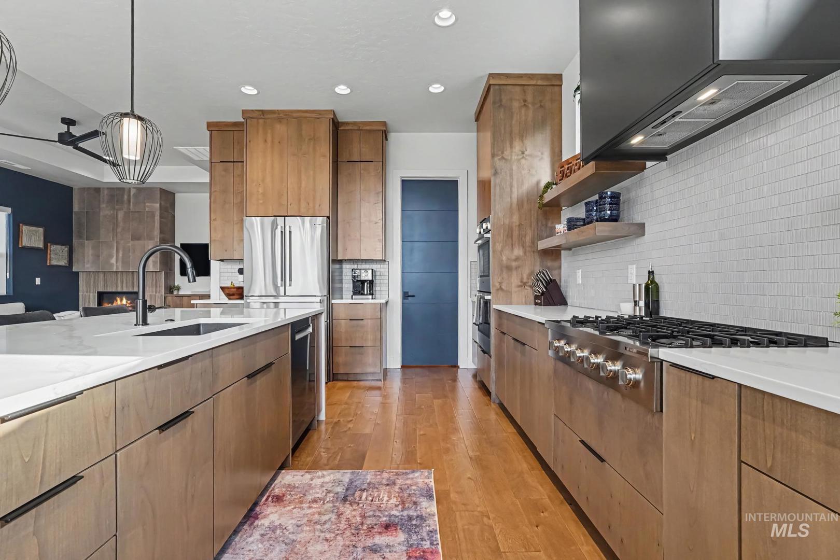
4818 W Palo Verde Ln. Boise, ID 83703
Directions
From State St., North on Collister, Left on Palo Verde Ln.
Price: $789,900
Beds: 3
Baths: 2.5
Garages: 2
Type: Single Family Residence
Area:
Land Size: Sm Lot 5999 SF, Flood Plain, Auto Sprinkler System
SqFt: 2166
Acres: 0.084
Garage Type: true
Subdivision: Purshia Hills
Year Built: 2025
Construction: Frame, Stucco, HardiPlank Type
Lot Size: 92x40 x 92x40
Includes
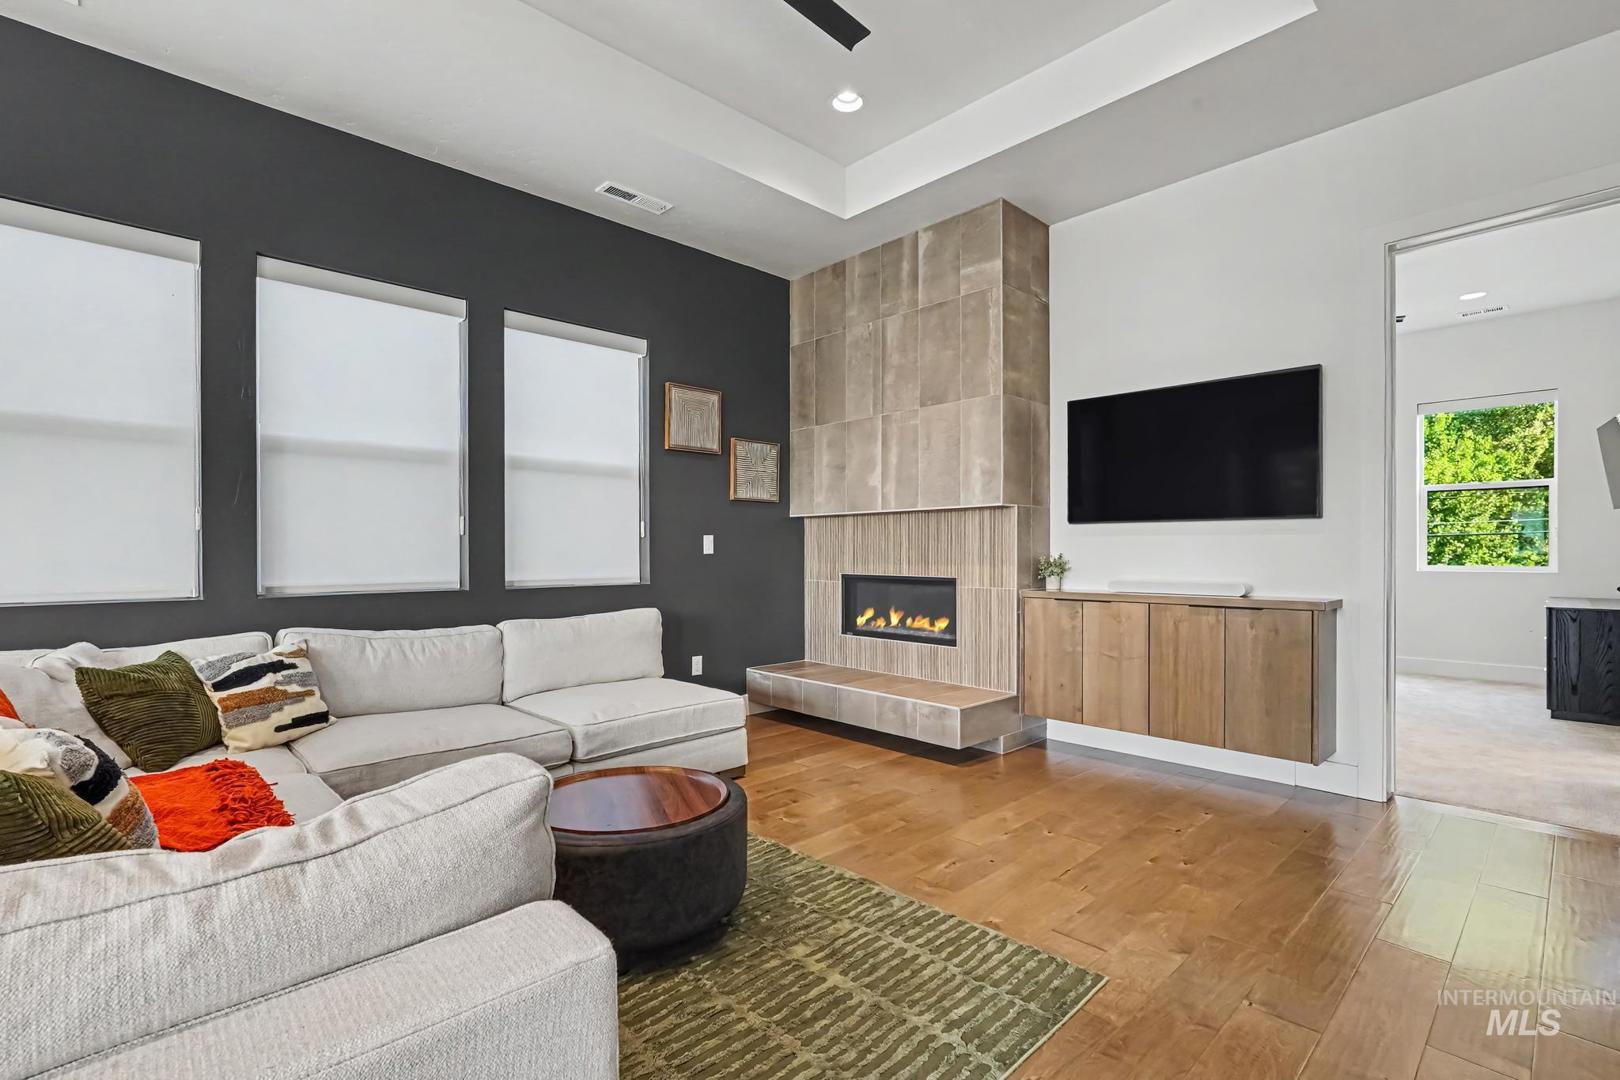
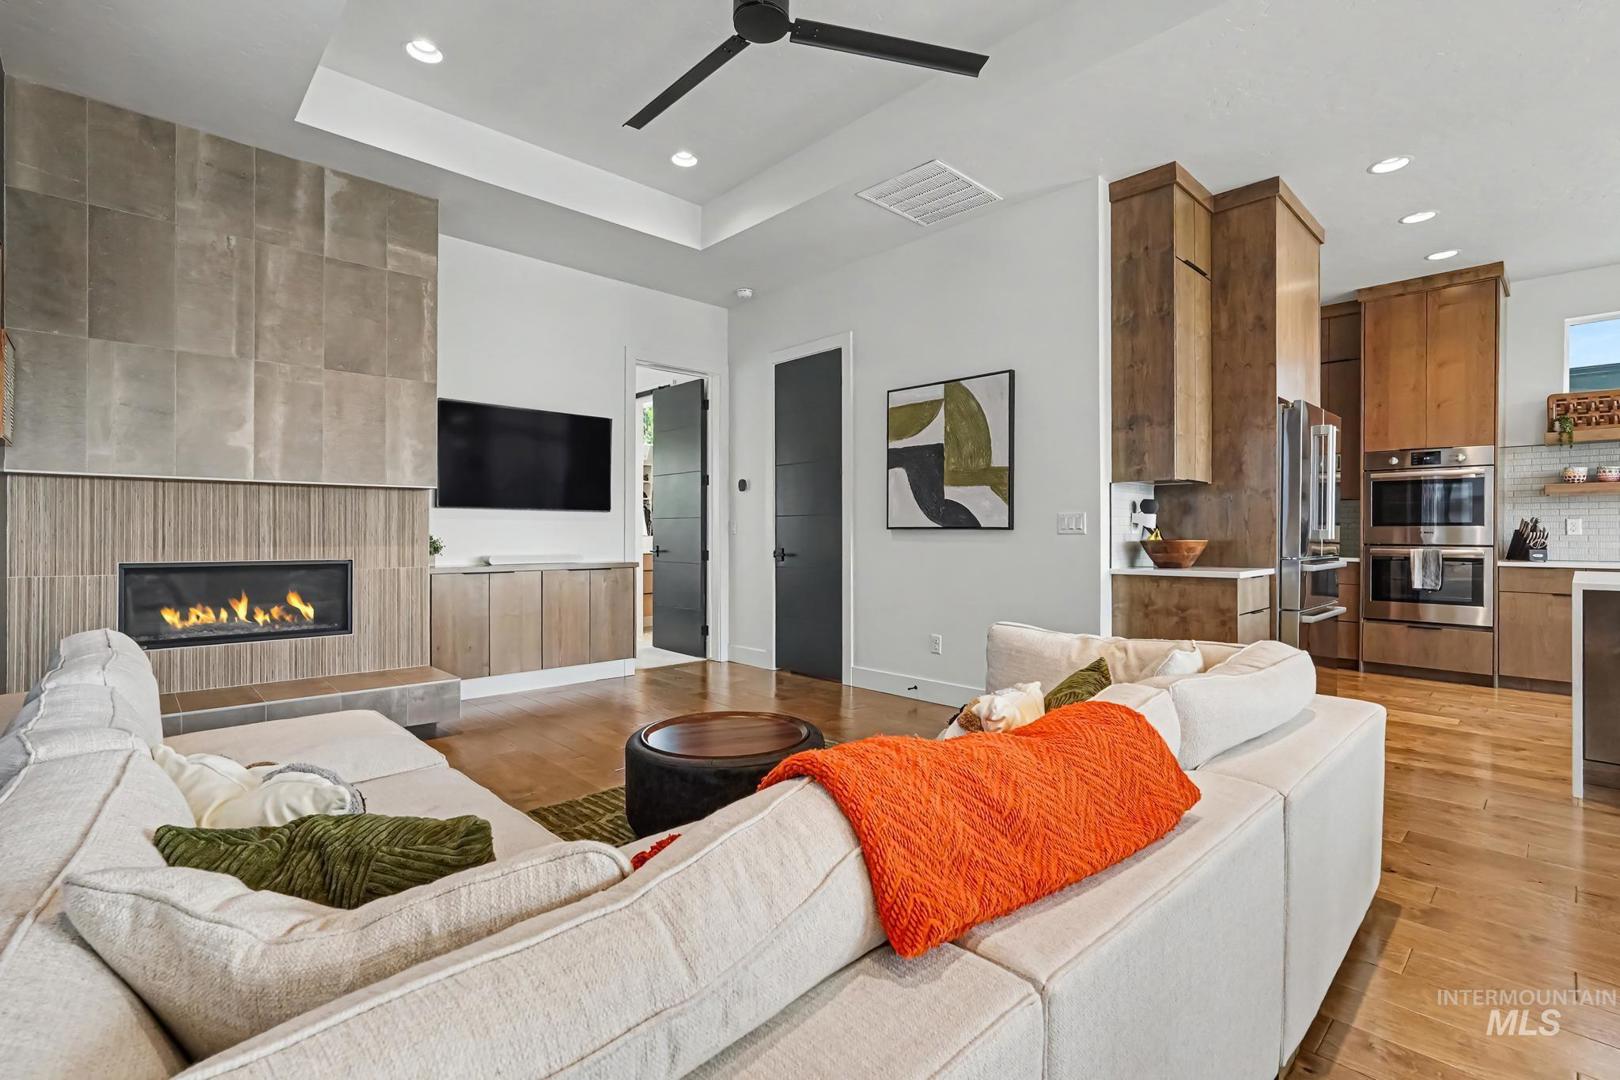
Fireplace: One, Gas
Air Conditioned: true
Water: City Service
Heating: Forced Air, Natural Gas
Schools
School District: Boise School District #1
Sr High School: Boise
Jr High School: Hillside
Grade School: Cynthia Mann
Contact for more details:
A-Team Consultants
1099 S Wells St #200, Meridian, ID 83642
Phone: 208.761.1735 Email: info@ateamboise.com
1099 S Wells St #200, Meridian, ID 83642
Phone: 208.761.1735 Email: info@ateamboise.com
Description
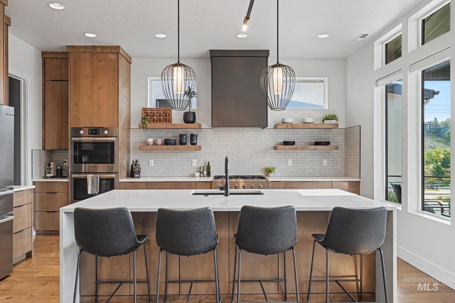
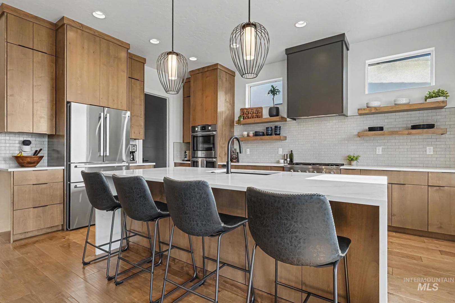
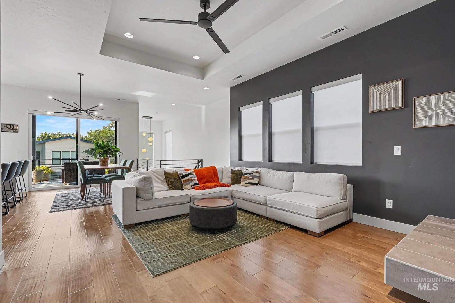
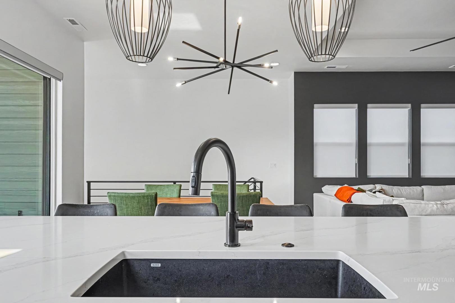
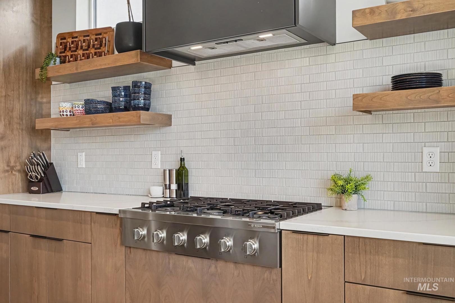
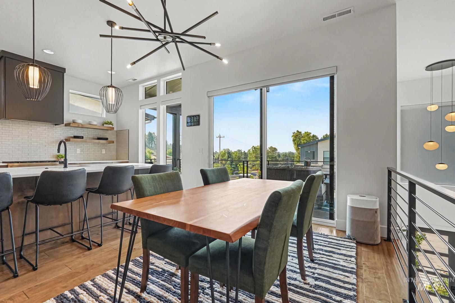
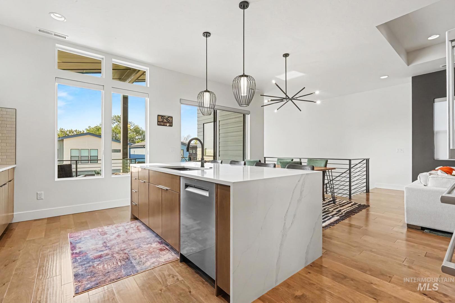
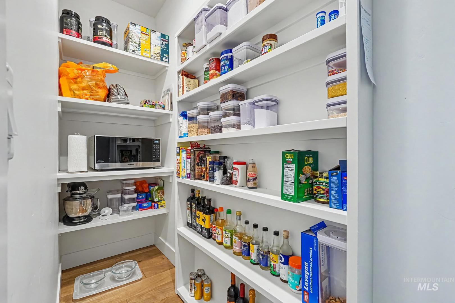

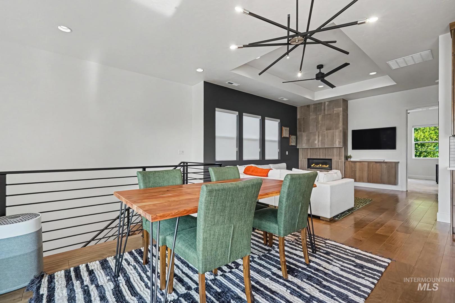
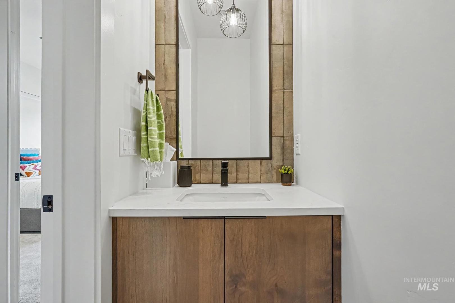
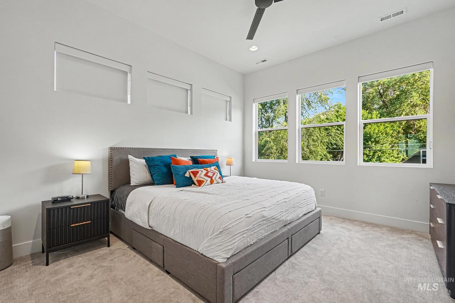
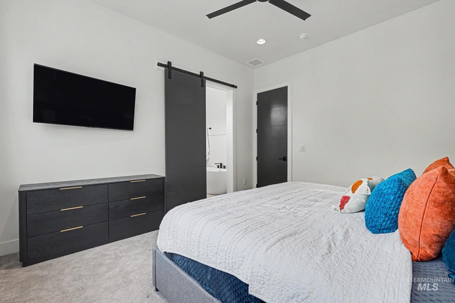
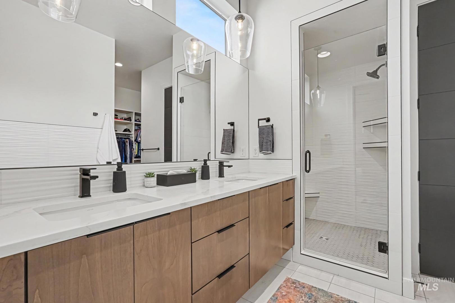
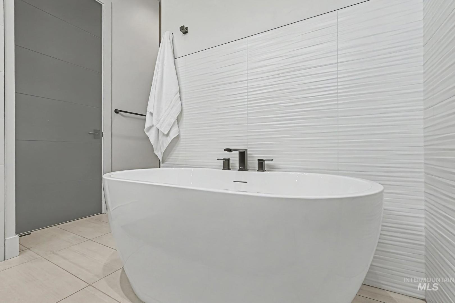
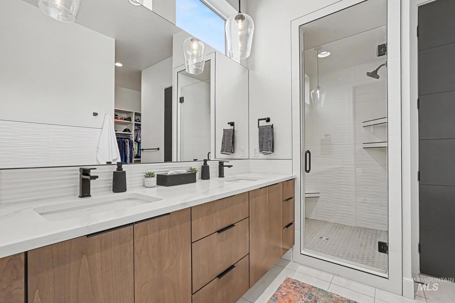
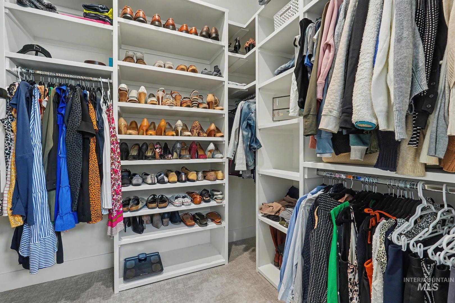
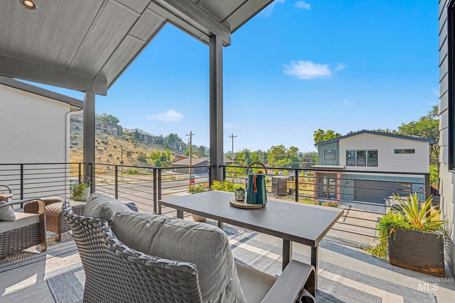
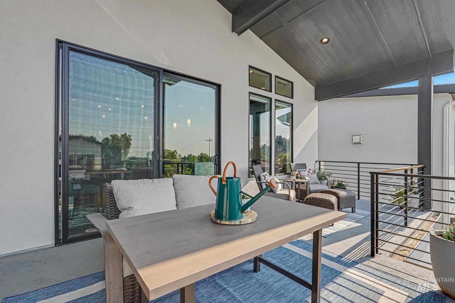
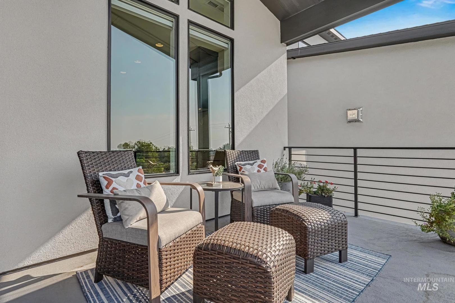
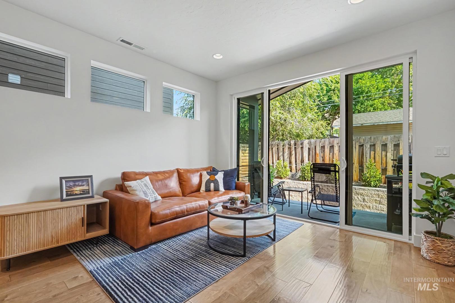
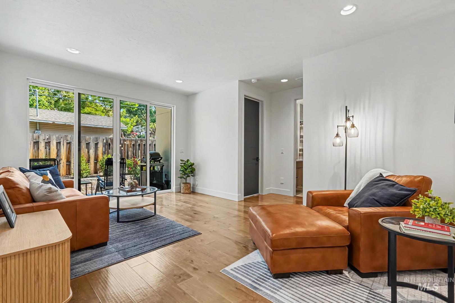
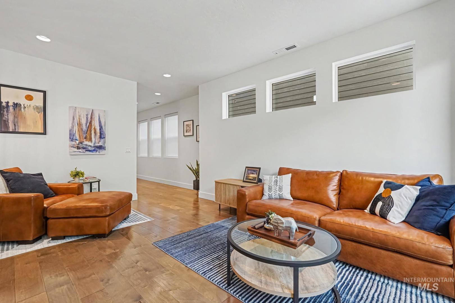
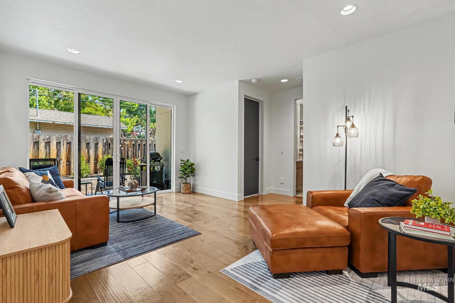
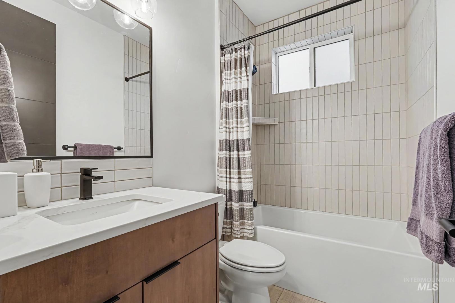
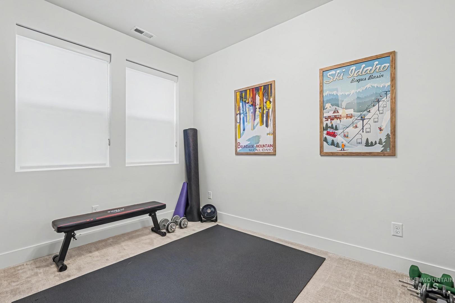
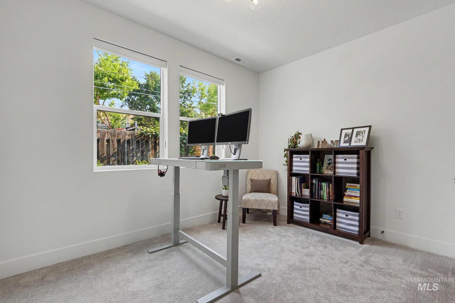
Price improved! Exceptional, newly built foothills home offers low maintenance living paired with high end finishes throughout! Ideally situated with quick access to the Ridge to Rivers trail system, including the Polecat Gulch Trail, as well as Bogus Basin, Downtown Boise, and Hyde Park in the North End, the location offers convenience without compromise. The main level features two bedrooms and a family room, serviced by a full bathroom complete with a soaker tub, offering flexible space for guests or everyday living. Upstairs is where this home truly shines! An open living area flows into a stunning kitchen anchored by a large quartz island, quartz countertops, custom cabinetry, and Bosch appliances, all designed for effortless entertaining. Step out to the large covered balcony and take in sweeping views of downtown Boise and the surrounding foothills, a perfect backdrop for morning coffee or evening wine. The primary suite completes the level, offering a private retreat with dual shower heads and a soaker tub for a true spa like escape. Remote powered window coverings and dual zone air conditioning add comfort throughout, while the garage impresses with painted walls, epoxy flooring, and a tankless water heater. The backyard offers mature hydrangeas and a drip irrigation system. Elevated foothills living, quality construction, and thoughtful design. Schedule your showing today!
Legal Description:
Lot 04 Blk 01 Purshia Hills Sub
Lot 04 Blk 01 Purshia Hills Sub
| Listing info for this property courtesy of exp Realty, LLC Information deemed reliable but not guaranteed. Buyer to verify all information. All properties are subject to prior sale, change or withdrawal. Neither listing broker(s), shall be responsible for any typographical errors, misinformation, misprints and shall be held totally harmless. |