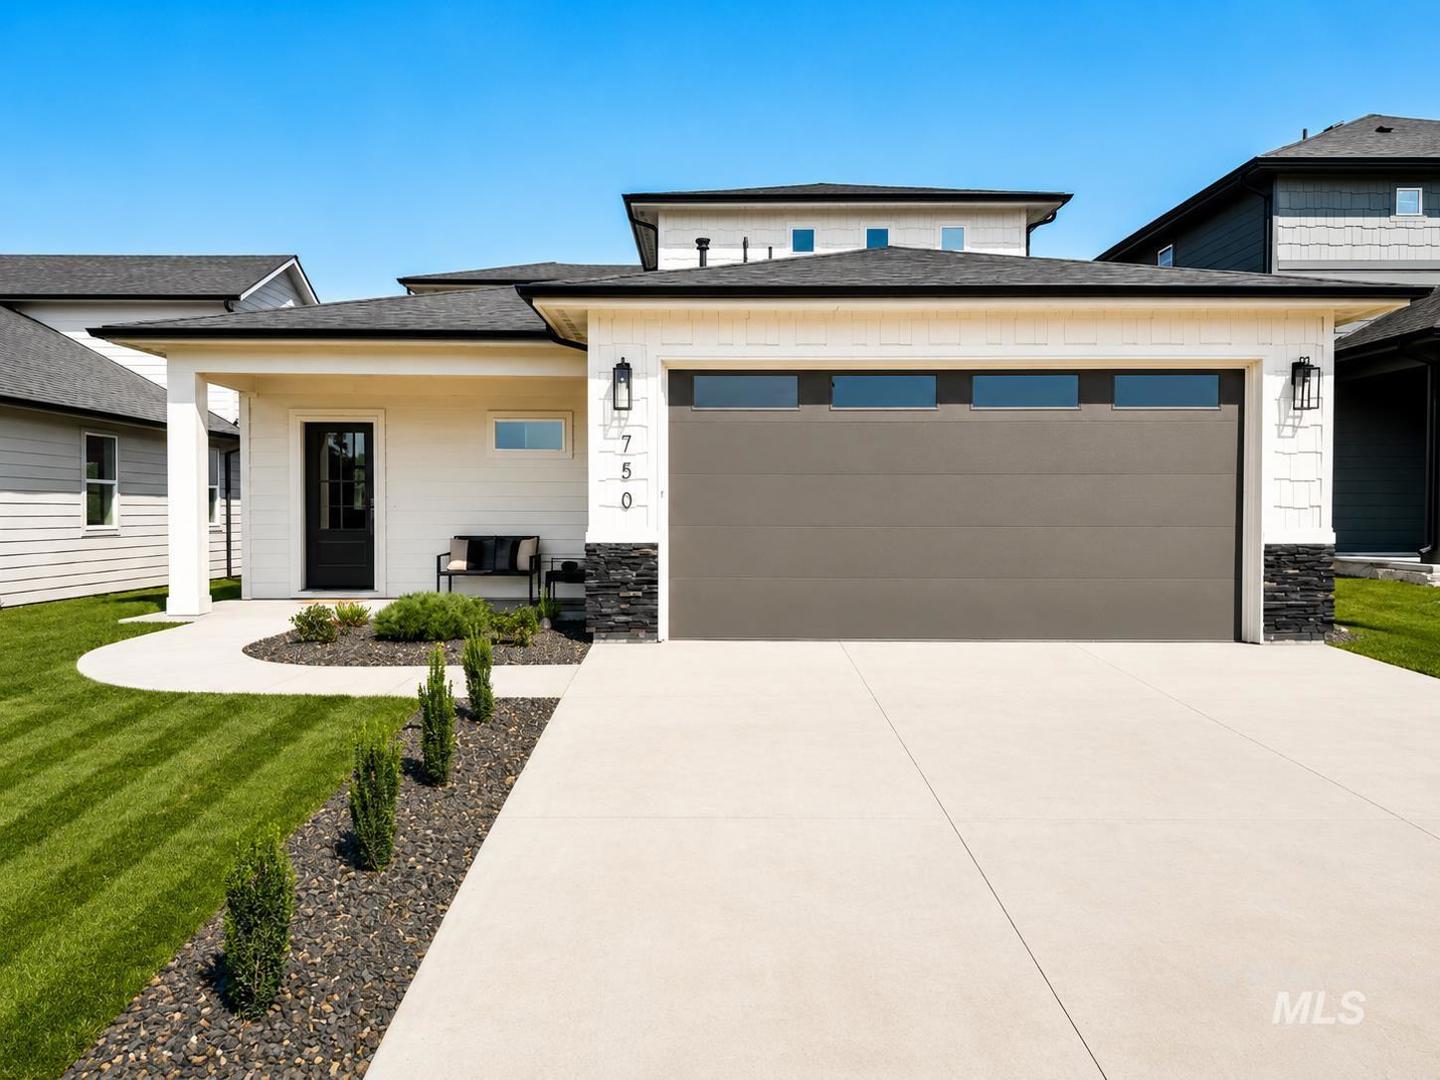
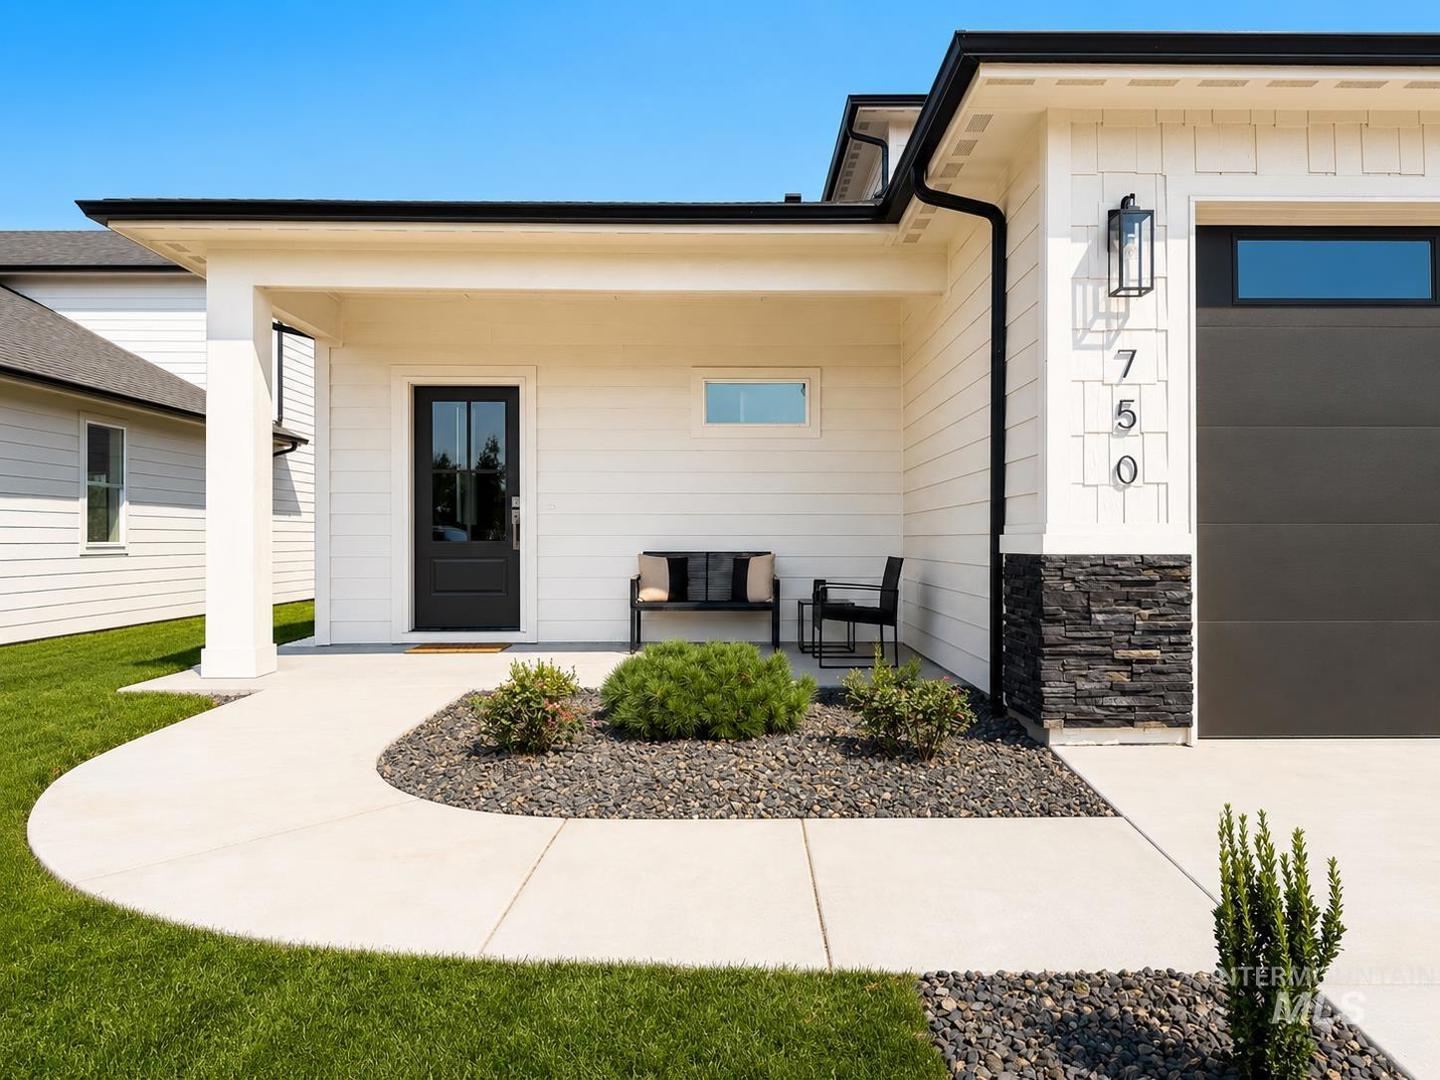
750 S Cassandra Ave Kuna, ID 83634
Directions
Ten Mile, S on Ash, E on Recess Dr to Cassandra Ave
Price: $537,800
Beds: 4
Baths: 3
Garages: 2
Type: Single Family Residence
Area:
Land Size: Sm Lot 5999 SF, Garden, Irrigation Available, Side
SqFt: 2360
Age: Under Construction
Acres: 0.11
Garage Type: true
Subdivision: Chotika Subdivision
Year Built: 2026
Construction: Frame
Includes
Fireplace: One, Gas
Air Conditioned: true
Water: City Service
Heating: Forced Air, Natural Gas
Schools
School District: Kuna School District #3
Sr High School: Kuna
Jr High School: Kuna
Grade School: Kuna
Contact for more details:
A-Team Consultants
1099 S Wells St #200, Meridian, ID 83642
Phone: 208.761.1735 Email: info@ateamboise.com
1099 S Wells St #200, Meridian, ID 83642
Phone: 208.761.1735 Email: info@ateamboise.com
Description
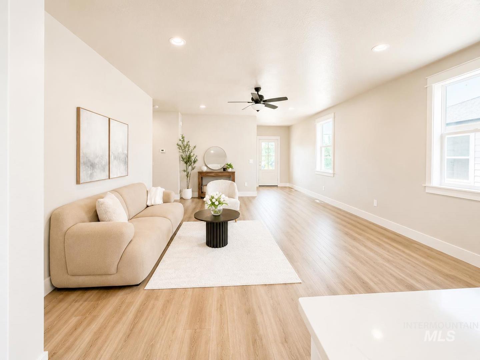
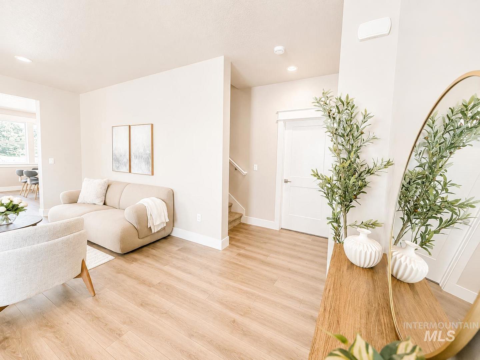
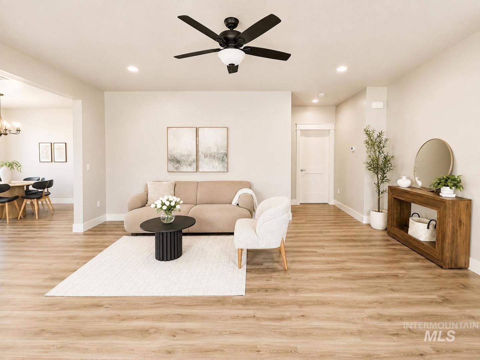
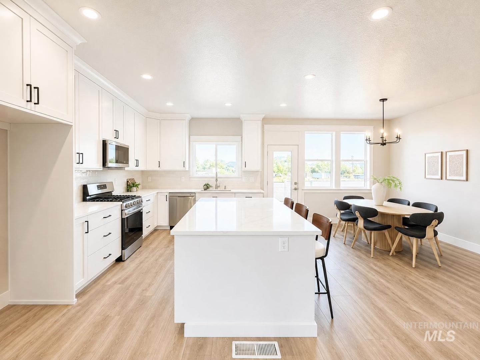
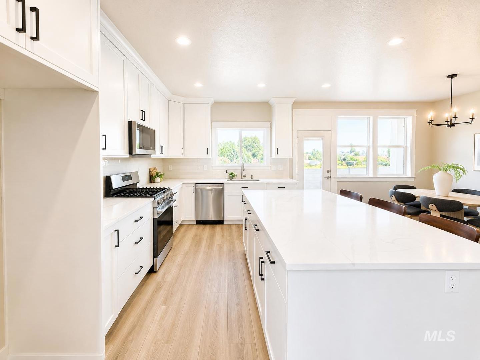
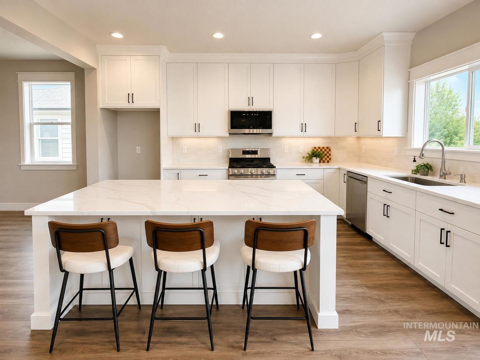
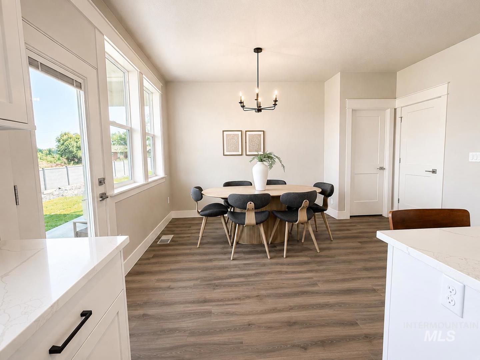
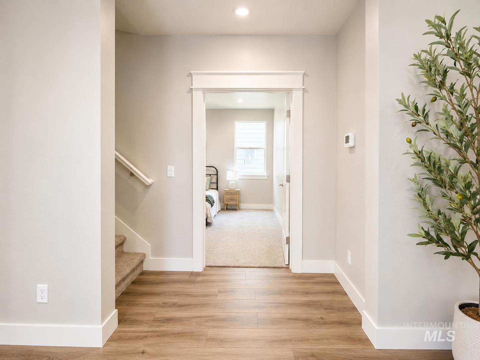
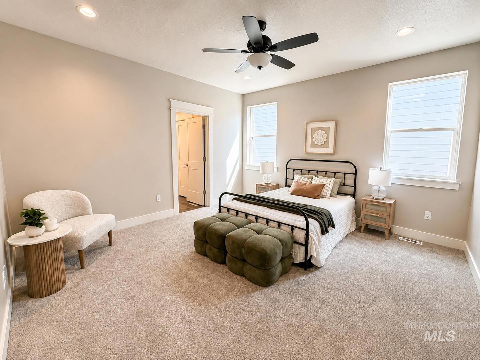
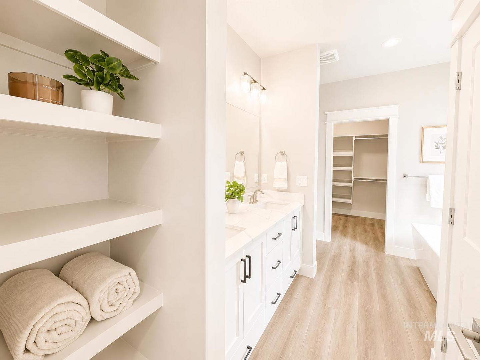
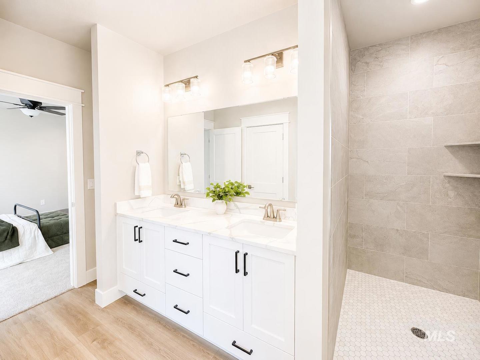
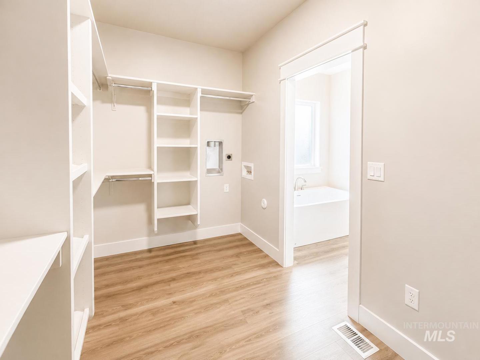
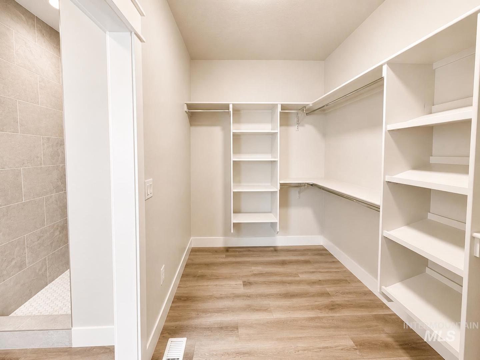
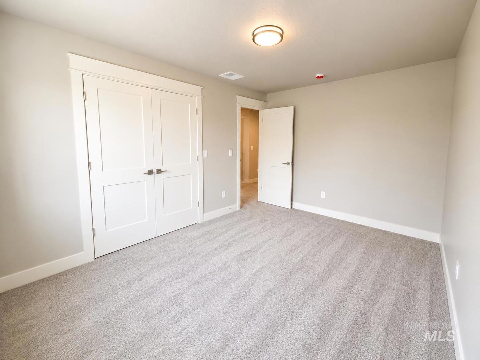
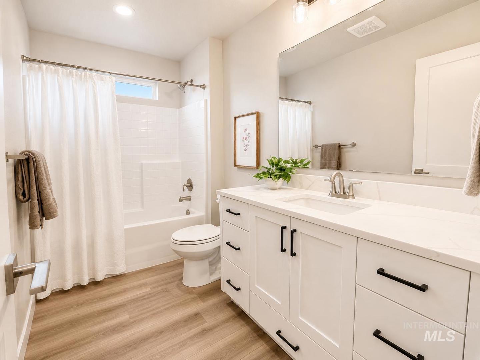
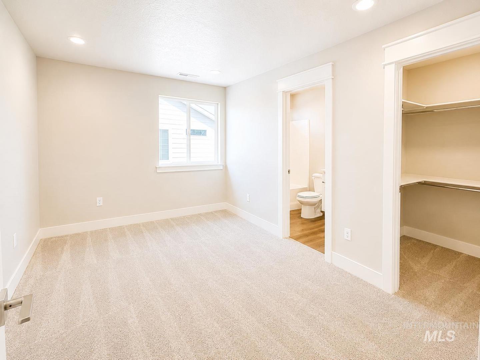
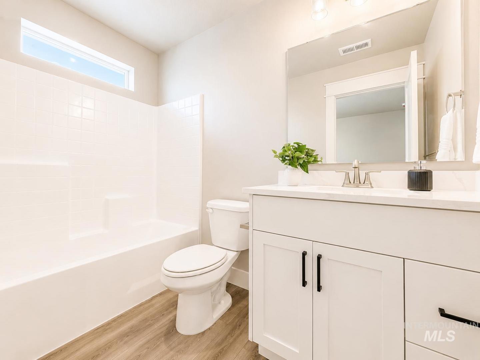
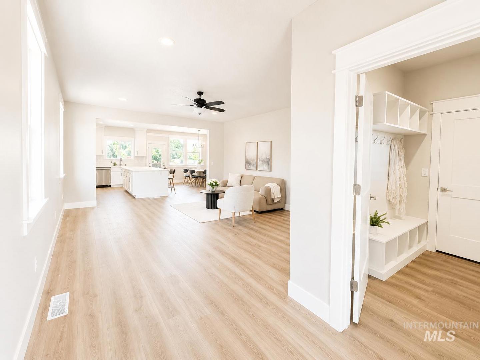
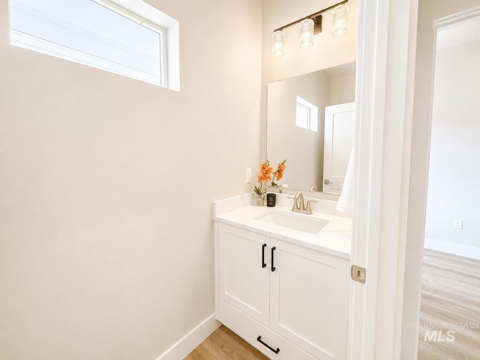
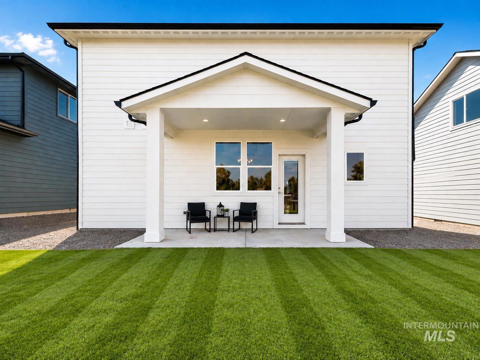
Now offering up to $11,500 towards closing costs and/or rate buydown. Welcome to the Prairie floor plan, a thoughtfully designed two-story home that perfectly blends style, comfort, and functionality. Offering 2,360 square feet, this spacious layout features 4 bedrooms, 3.5 bathrooms, and a desirable main-level primary suite w/ washer & dryer hookup, freestanding tub, tile shower. Upstairs, you`ll find three additional bedrooms, including a junior suite with its own private bath, making it ideal for guests, multi-generational living, or a growing family. The heart of the home is the open concept living space, where the kitchen seamlessly connects to the dining and great room. Designed to impress, the kitchen showcases beautiful quartz countertops, stainless steel appliances, floor-to-ceiling cabinetry, and ample workspace for cooking and entertaining. Natural light fills the home, creating a warm and inviting atmosphere throughout. Step outside to the covered patio, the perfect place to enjoy morning coffee, host summer barbecues, or unwind after a long day. The fully fenced backyard offers privacy and space for kids, pets, or outdoor gatherings. Completing the home is a spacious two-car garage with plenty of room for vehicles and storage. The Prairie offers the ideal combination of modern finishes, functional design, and exceptional livability that`s ready to welcome you home.
Legal Description:
Lot 06 Blk 04 Chotika Sub
Lot 06 Blk 04 Chotika Sub
| Listing info for this property courtesy of Boise Premier Real Estate Information deemed reliable but not guaranteed. Buyer to verify all information. All properties are subject to prior sale, change or withdrawal. Neither listing broker(s), shall be responsible for any typographical errors, misinformation, misprints and shall be held totally harmless. |