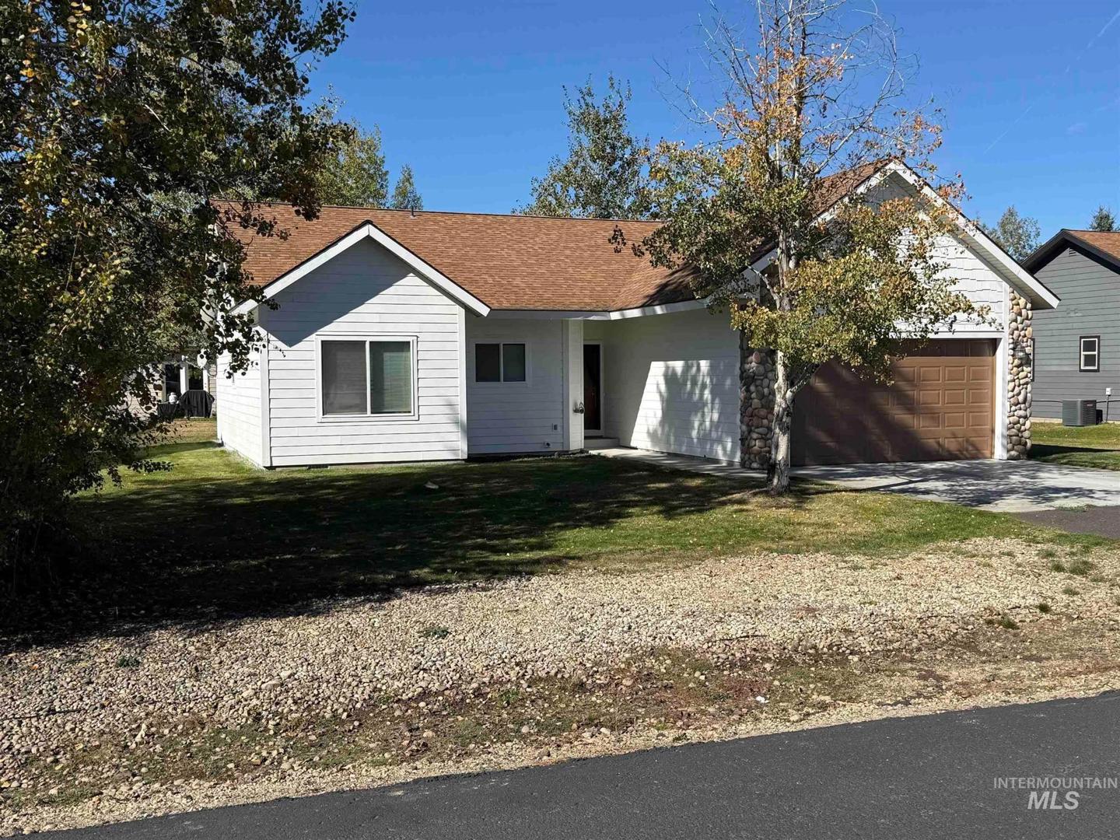
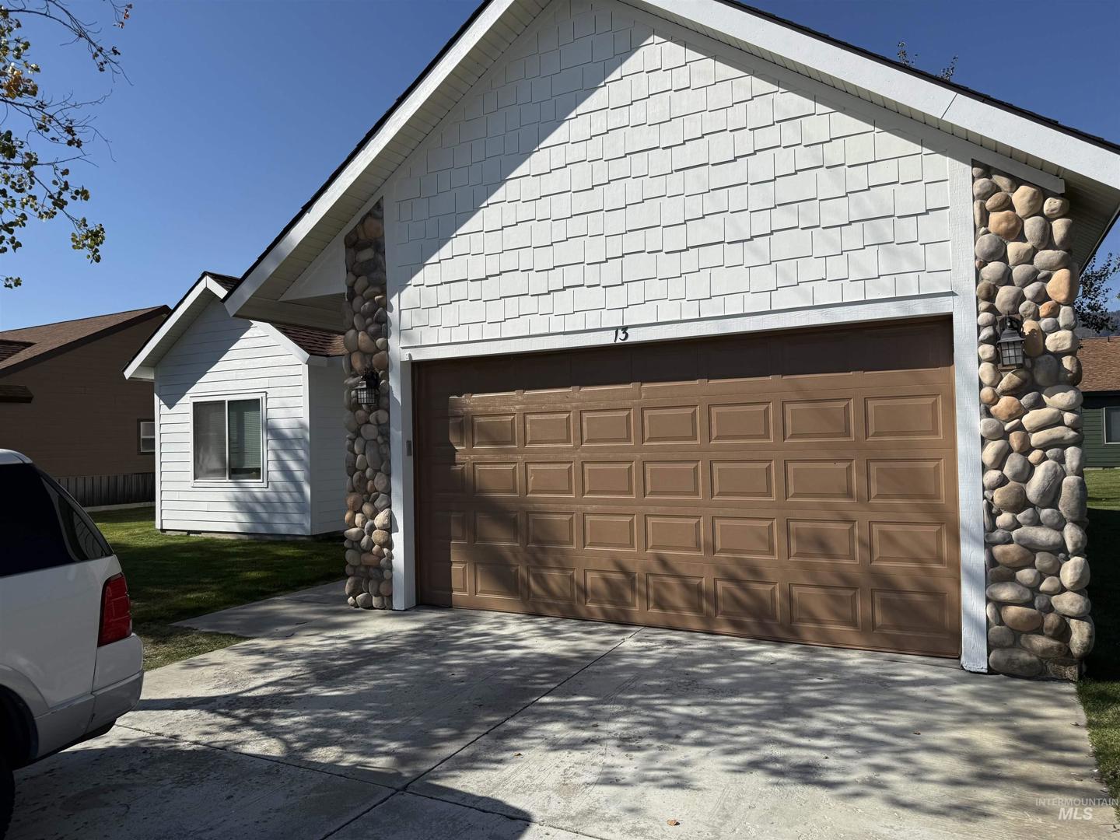
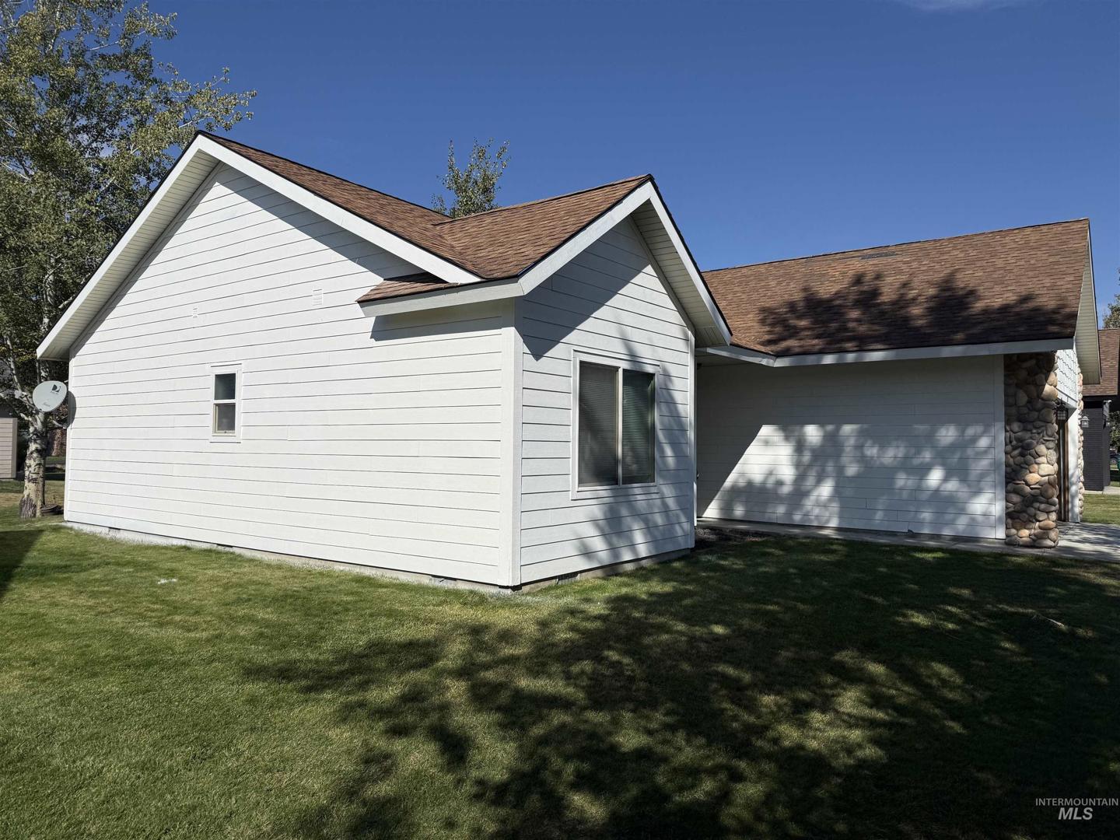
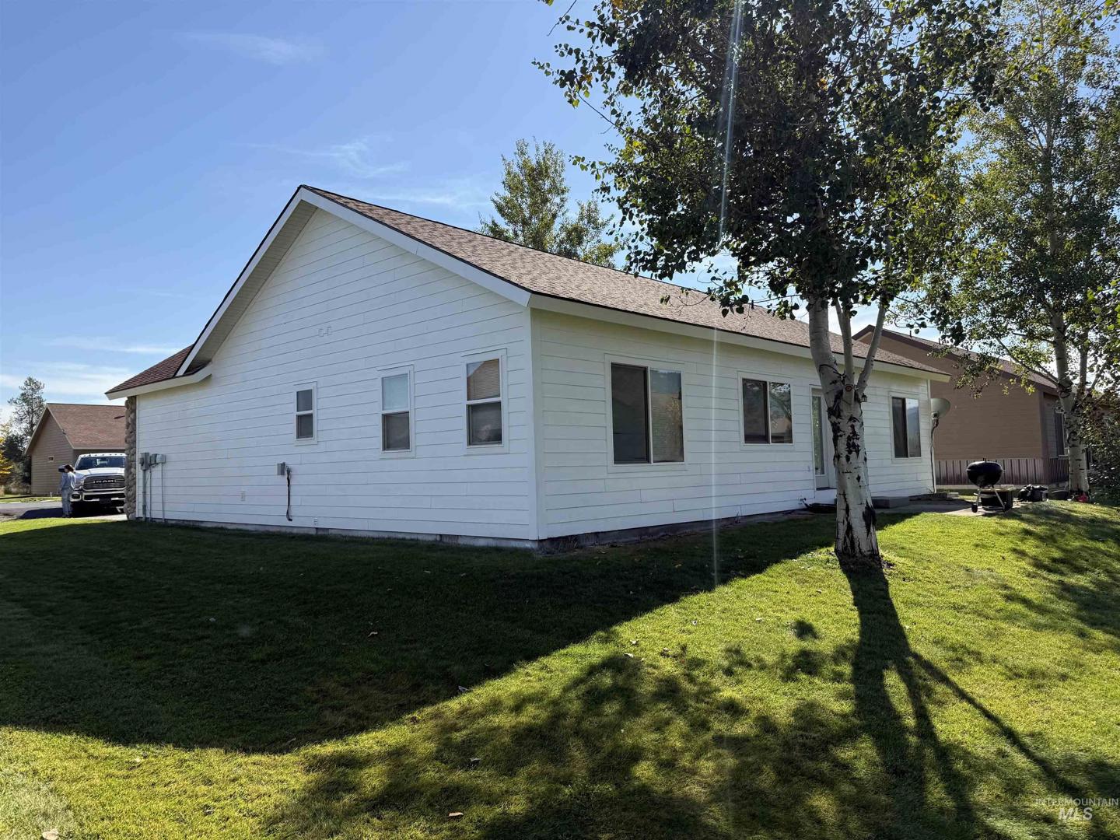
13 Charters Drive Donnelly, ID 83615
Directions
N on Hwy 55 to Donnelly-W on Roseberry-S on Norwood-W on Price-N on Charters Dr
Price: $419,000
Beds: 3
Baths: 2
Garages: 2
Type: Single Family Residence
Area:
Land Size: Standard Lot 6000-9999 SF, Views
SqFt: 1290
Acres: 0.185
Garage Type: true
Subdivision: 0 Not Applicable
Year Built: 2006
Construction: Frame, HardiPlank Type
Lot Size: 100x80 x 100x80
Includes
Air Conditioned: true
Water: Community Service
Heating: Electric, Forced Air
Schools
School District: McCall-Donnelly Joint District #421
Sr High School: McCall Donnelly
Jr High School: McCall Donnelly
Grade School: Donnelly
Contact for more details:
A-Team Consultants
1099 S Wells St #200, Meridian, ID 83642
Phone: 208.761.1735 Email: info@ateamboise.com
1099 S Wells St #200, Meridian, ID 83642
Phone: 208.761.1735 Email: info@ateamboise.com
Description
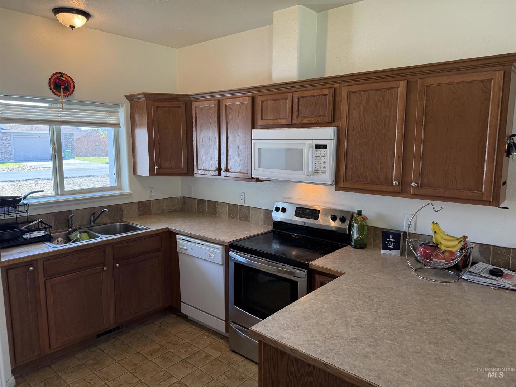
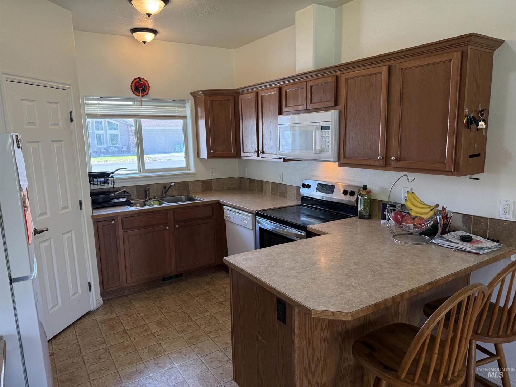
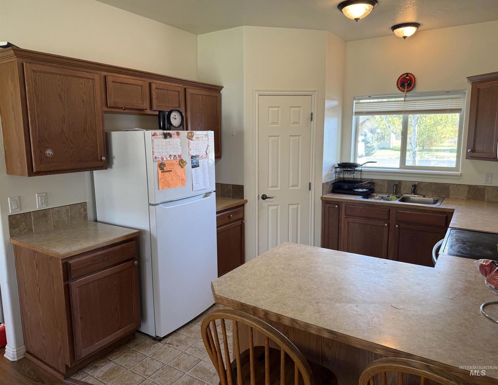
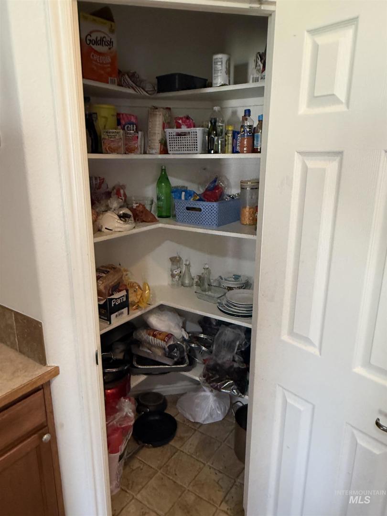
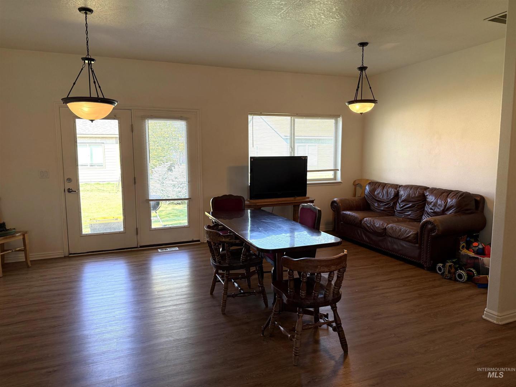
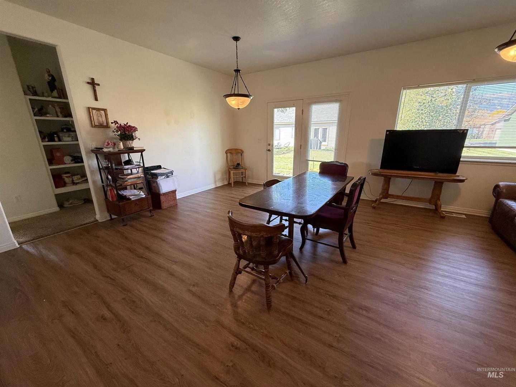
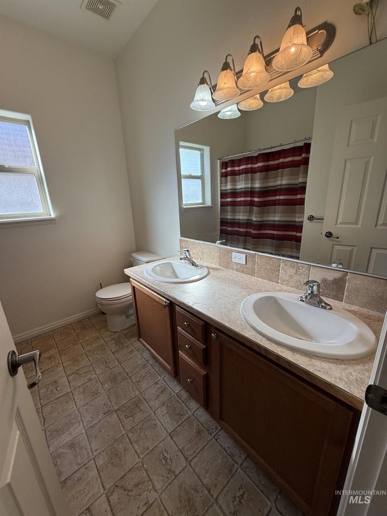
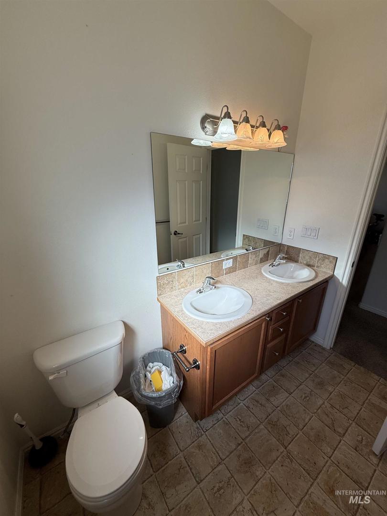
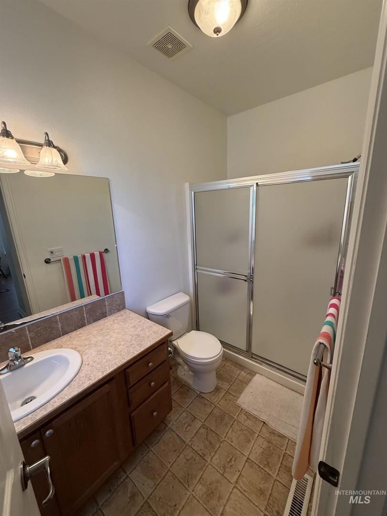
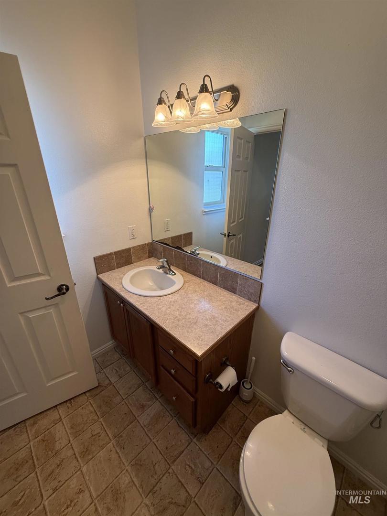
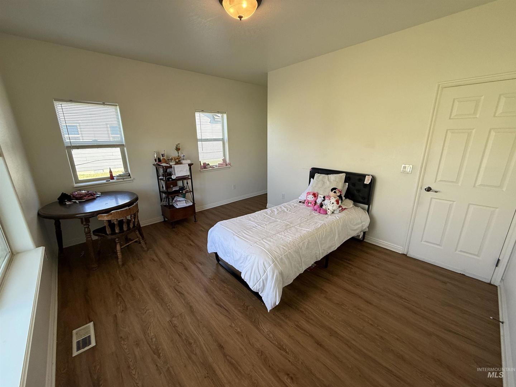
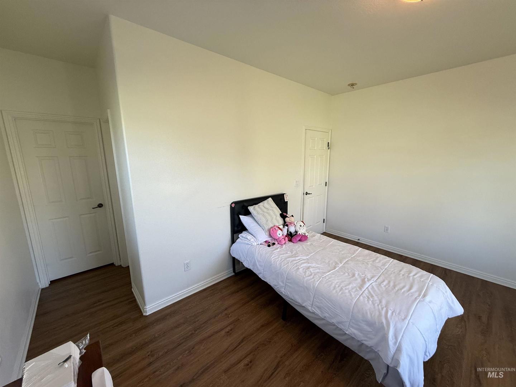
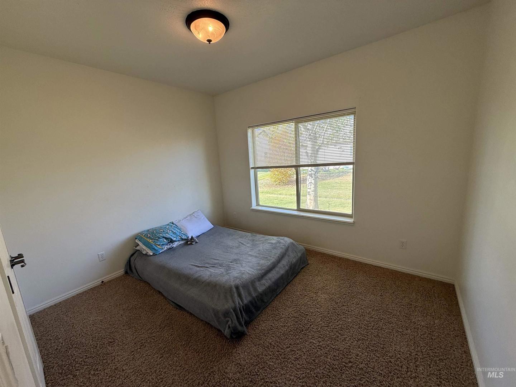
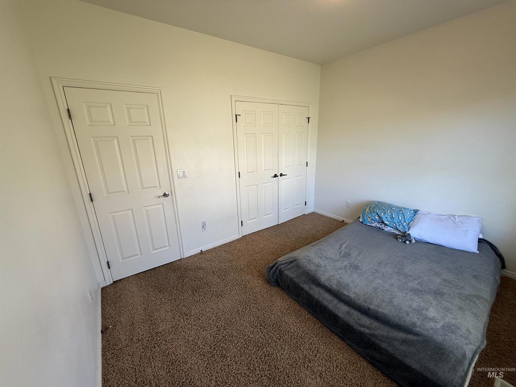
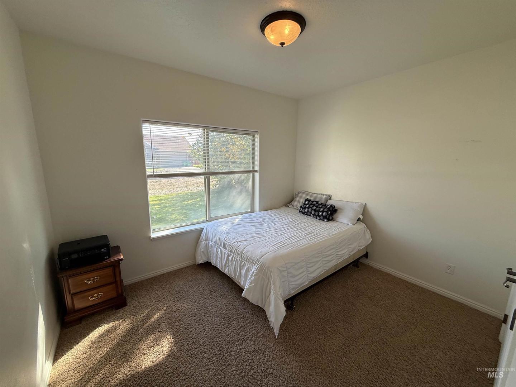
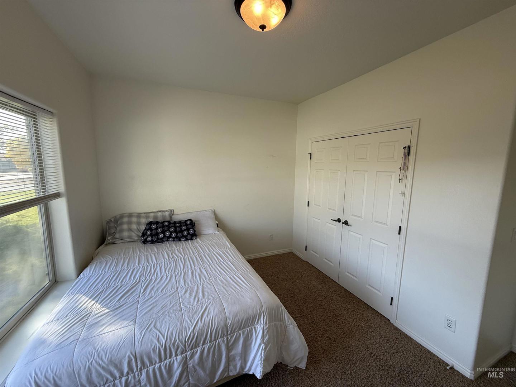
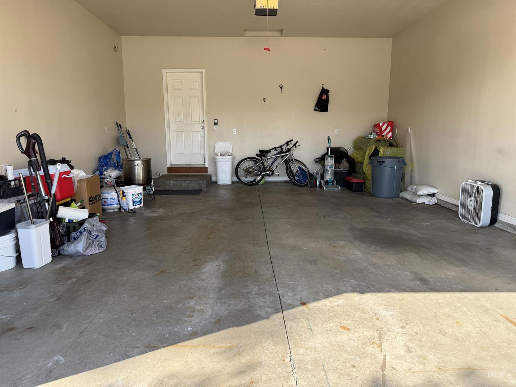
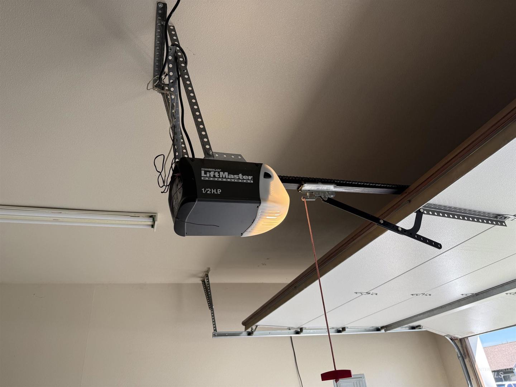
Attention Investors - This ranch-style residential property is currently occupied by a stable, long-term, tenant family paying rent of $2000 monthly plus utilities. If looking for a solid investment, the tenants are interested in staying in the home. If interested in occupying this home yourself, the tenant lease is such that they can be given 60-days notice to vacate per lease terms. The home is move-in ready, offering an open floor plan which balances classic architectural character with modern functionality. LVP flooring runs throughout the Living/Dining area and into the Master Bedroom. The kitchen is designed for efficiency and social connection, featuring a well-proportioned layout that maximizes workspace. A convenient peninsula provides a natural transition between the culinary area and the rest of the home, with a dedicated pantry ensuring your provisions remain easily accessible. The 2 bedrooms off the main living area have a bathroom located in the hallway between these bedrooms, equipped with a spacious double vanity and a tub/shower combination. The Master Bedroom includes a Master Bath and Walk-in Closet and is located on the other side of the home. Pass through the Laundry/Utility room to access the attached 2-car garage, providing seamless access to your vehicles. Contact us today to schedule your private tour!
Legal Description:
Lot 37 Block 2, The Meadows at West Mountain, Phase 2
Lot 37 Block 2, The Meadows at West Mountain, Phase 2
| Listing info for this property courtesy of HomeSmart Realty Group Information deemed reliable but not guaranteed. Buyer to verify all information. All properties are subject to prior sale, change or withdrawal. Neither listing broker(s), shall be responsible for any typographical errors, misinformation, misprints and shall be held totally harmless. |