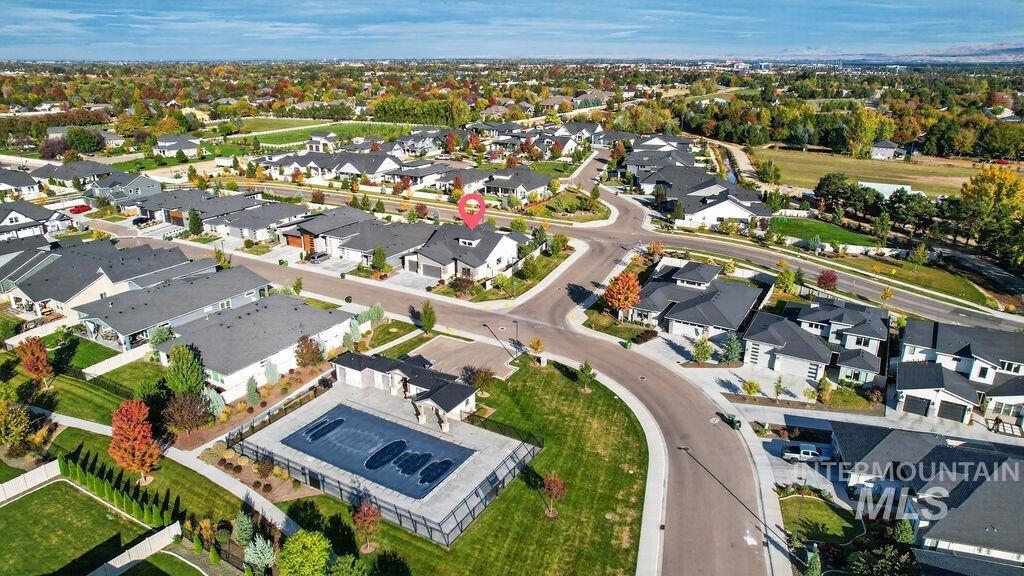
4148 E Cleary St Meridian, ID 83642
Directions
S. Eagle Rd., E. Zaldia Ln., E. Peaceful Pond Dr., S. Hillsdale Ave., E. Bott Ln., S. Selatir Ln. to Cleary Ct.
Price: $815,000
Beds: 3
Baths: 3
Garages: 4
Type: Single Family Residence
Area:
Land Size: Standard Lot 6000-9999 SF, Garden, Irrigation Ava
SqFt: 2656
Acres: 0.19
Garage Type: true
Subdivision: Shelburne
Year Built: 2021
Construction: Stone, Stucco, HardiPlank Type
Includes
Fireplace: One, Gas
Air Conditioned: true
Water: City Service
Heating: Forced Air, Natural Gas
Schools
School District: West Ada School District
Sr High School: Mountain View
Jr High School: Lake Hazel
Grade School: Hillsdale
Contact for more details:
A-Team Consultants
1099 S Wells St #200, Meridian, ID 83642
Phone: 208.761.1735 Email: info@ateamboise.com
1099 S Wells St #200, Meridian, ID 83642
Phone: 208.761.1735 Email: info@ateamboise.com
Description
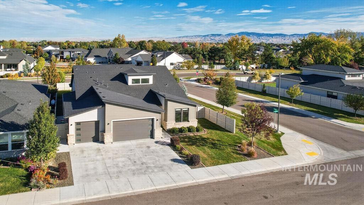
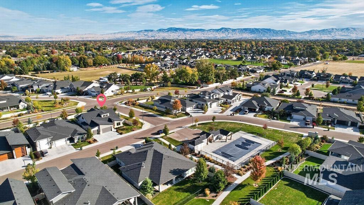
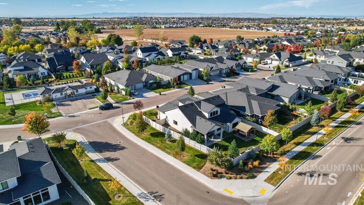
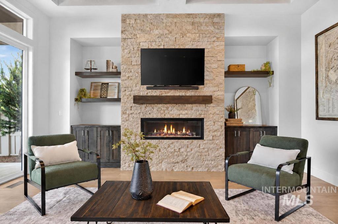
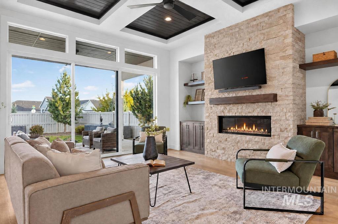
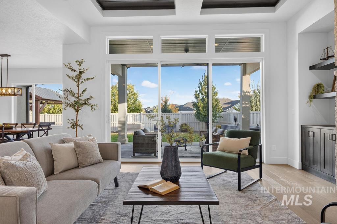
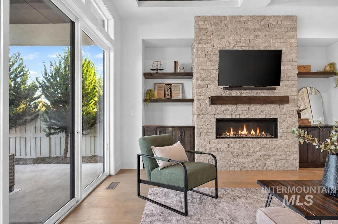
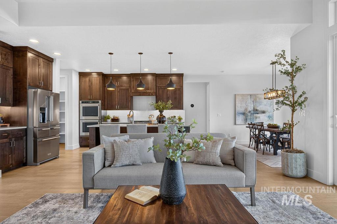
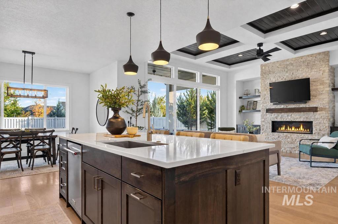
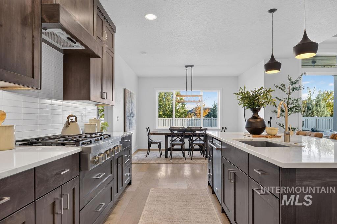
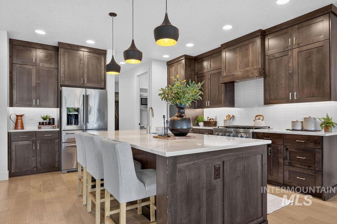
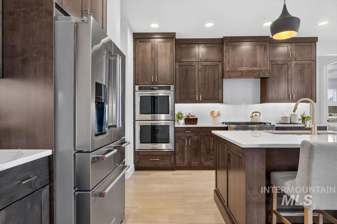
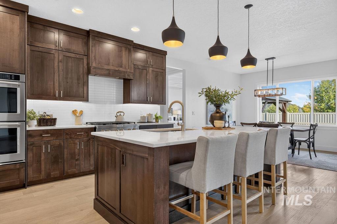
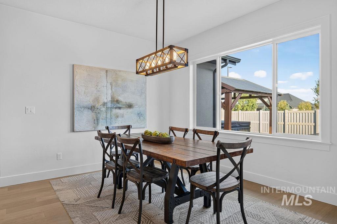
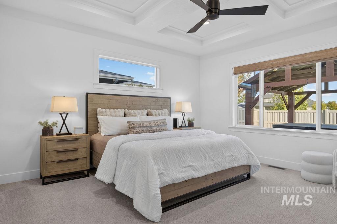
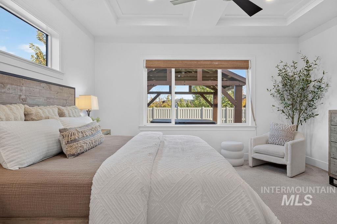
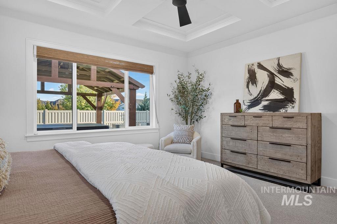
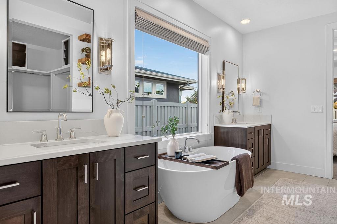
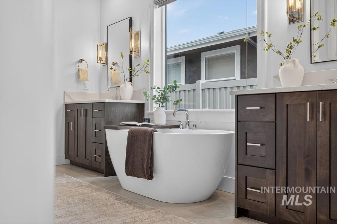
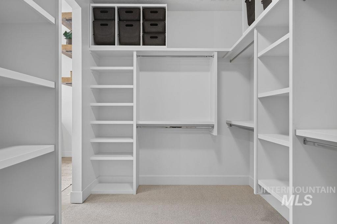
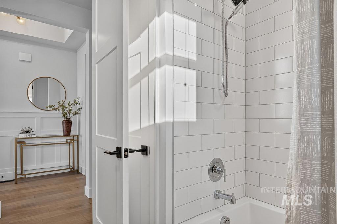
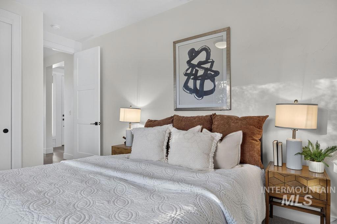
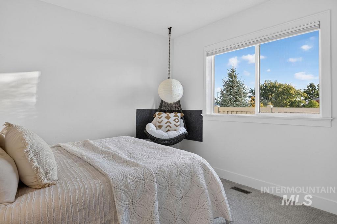
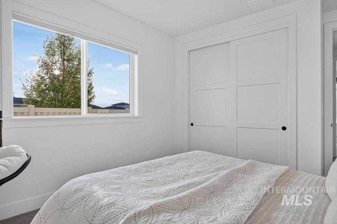
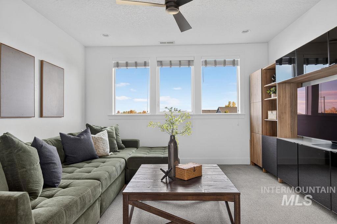
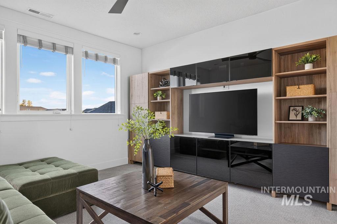
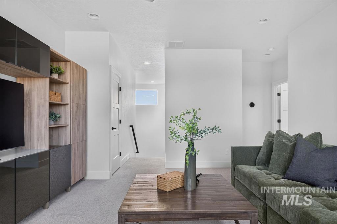
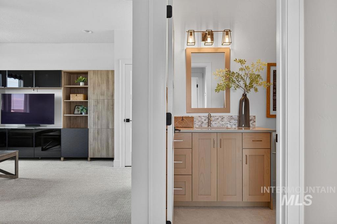
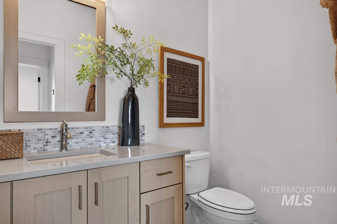
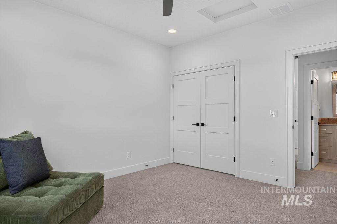
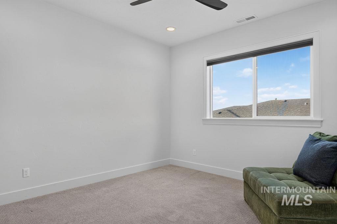
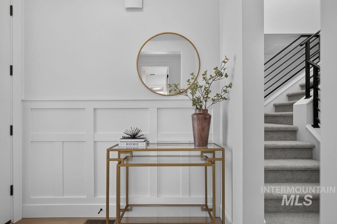
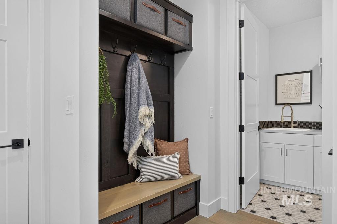
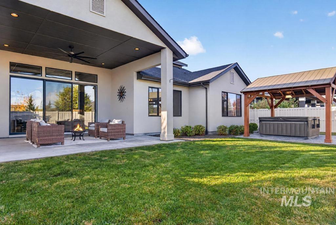
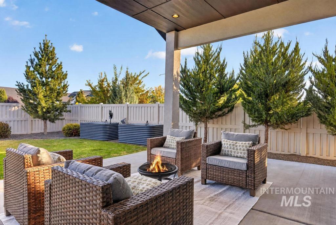
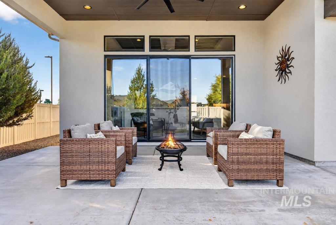
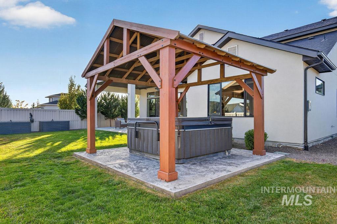
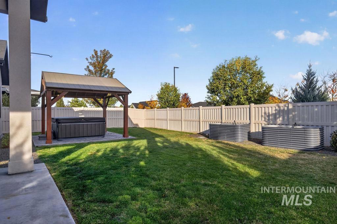
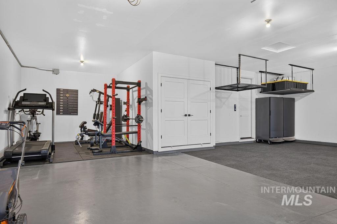
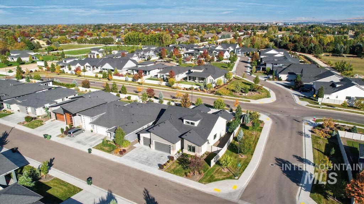
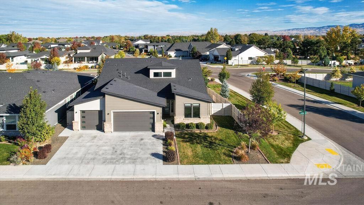
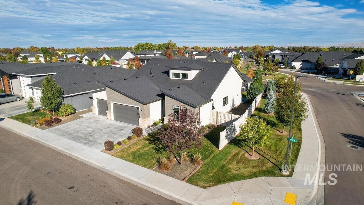
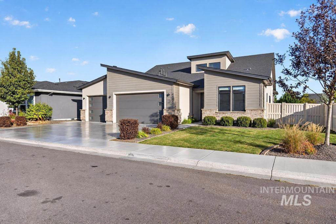
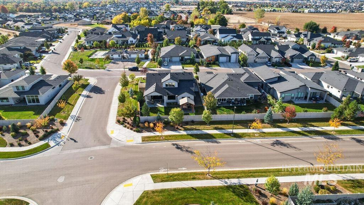
Nearly new construction by Core Building on a premier corner lot just minutes from the new Costco, Albertsons, YMCA, West Ada schools and walking trails. Set in the desirable Shelburne neighborhood, residents enjoy access to a pool, dog park, sport court and shaded picnic area. Sleek, contemporary facade opens to an inviting foyer lined with detailed millwork and stunning wide-plank flooring that flows seamlessly through the main living spaces. The great room impresses with custom finishes, including coffered ceilings with tongue & groove accents, stone fireplace framed by built-ins and an expansive wall of sliding doors that bring the outside in. Entertainer’s kitchen features a 6-burner gas range, double ovens, custom drawer pullouts and a walk-in pantry with appliance shelving. Main-level master connects to a luxurious ensuite with a freestanding soaking tub, walk-in shower and dual vanities. Upstairs, a light-filled bonus room showcases views of Bogus Basin and the foothills, while a 4th bedroom and full bath create flexibility for extended guests. The backyard is a peaceful retreat surrounded by drip-line watered garden boxes and lush, green grass maintained by wireless sprinkler controls. Extended covered patio and hot tub set beneath a powered gazebo offer space for year-round relaxing and entertaining. 4-car garage is complete with epoxy flooring and overhead storage racks.
Legal Description:
LOT 23 BLK 03 SHELBURNE EAST SUB NO 02
LOT 23 BLK 03 SHELBURNE EAST SUB NO 02
| Listing info for this property courtesy of Keller Williams Realty Boise Information deemed reliable but not guaranteed. Buyer to verify all information. All properties are subject to prior sale, change or withdrawal. Neither listing broker(s), shall be responsible for any typographical errors, misinformation, misprints and shall be held totally harmless. |